Free, Fast Delivery Over £750
 Rated Excellent On Trustpilot
 10 Year Guarantee on manufacturing defects
 Price Match Promise
 4000+ Doors Sold A Week





Product Information

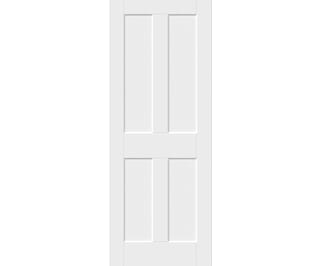
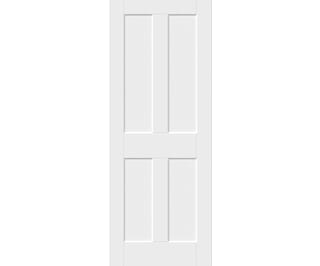
The 762mm White Smooth Flat 4 Panel Clear Glass Door is a fantastic choice for anyone looking to give their home a make over. Measuring 1981 x 762 x 35mm, this internal door is a popular choice, being a staple in the Climadoor range.
Supplied primed with clear glass, the internal door is ready for you to paint to match your home interior. We have a great article detailing how to paint internal doors, which is well worth a read.
The White Smooth Flat 4 Panel Internal Door with clear glass combines timeless 4-panel styling with the added benefit of natural light flow. Inspired by traditional Victorian and Edwardian designs, this modern take (also known as the Burford or the Economy White Victorian Shaker) features two recessed flat panels on the lower half, complemented by two glazed panels above.
Bright, practical and quietly classic, our White Smooth Flat 4 Panel Clear Glass keeps the look similar to the ever popular Burford design and White Victorian Shaker, but swaps the top two panels for twin clear lights to really make the most of light sharing between rooms.
The lower half features two flat, recessed panels with semi-angular edges, while the cassette-free glazing keeps the face sleek and easy to paint.
Features & Benefits
- Modern 2-panel, 2-light glazed moulded design
- Lower half: two flat recessed panels with crisp, semi-angular edging
- Upper half: two clear toughened safety glass panes (EN 12150-2:2004)
- No bulky glazing cassettes, just slim, tidy sightlines
- Lightweight hollow-core (non-FD) construction for easy handling and great value.
- Supplied white primed with a smooth MDF skin for a flawless topcoat
- Framed construction (edges supplied primed) with 300 × 82mm lock blocks on both sides
- Lock-block centres align with the door centre for straightforward hardware installation
- Trimming allowance of up to 6mm from any edge to fine-tune your fit
- Supplied in the most popular imperial sizes with bespoke sizing on request
- FSC® (INT-COC-003944.500) Mix certified materials from responsibly managed sources
- Covered by the Climadoor 10-Year Manufacturing Defects Guarantee
Flexible Style Options & Large-Scale Project Support
Use clear-glazed doors in halls and living spaces to carry natural light deeper into the property, then pair with solid panel or FD30 versions of the design where added privacy or performance is needed - creating one cohesive but considered look throughout.
Standard sizing not quite working for your home? No problem, bespoke sizes are available on an extended lead time for tricky refurb openings, just give us a call to discuss your needs.
Volume pricing is also available, making them an ideal choice for new-build sites, PRS portfolios and refurbishment programmes where speed and consistency matter.
Technical Specification
The lightest construction – generally a framed construction with a eggbox or honeycomb interior. The lightest construction – generally a framed construction with a eggbox or honeycomb interior.
FD30 Fire doors are manufactured to a thickness of 44mm.
External doors are manufactured to a thickness of 44mm.
Trim allowances vary by lipping size, door design and fire rating - please contact us for more information about your desired door’s trim allowance.
Trim allowances vary by lipping size, door design and fire rating - please contact us for more information about your desired door’s trim allowance.
Trim allowances vary by lipping size, door design and fire rating - please contact us for more information about your desired door’s trim allowance.