Free, Fast Delivery Over £750
 Rated Excellent On Trustpilot
 10 Year Guarantee on manufacturing defects
 Price Match Promise
 4000+ Doors Sold A Week





Product Information

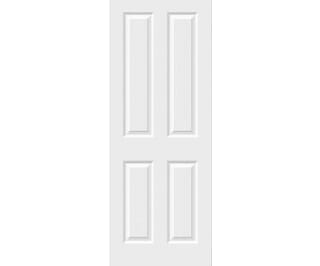
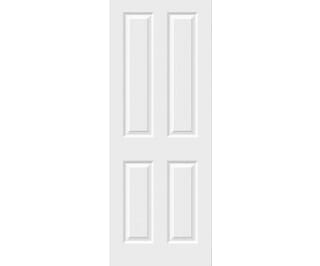
The 762mm White Grained 4 Panel Door is a fantastic choice for anyone looking to give their home a make over. Measuring 1981 x 762 x 44mm, this FD30 fire door is a popular choice, being a staple in the Climadoor range.
Supplied primed with no glass, the internal door is ready for you to paint to match your home interior. We have a great article detailing how to paint internal doors, which is well worth a read.
Timeless in appearance and dependable in construction, the white textured 4 panel internal door offers a familiar, traditional design ideal for today’s modern homes. Featuring the classic 4-panel moulded layout, this model is often recognised by other names including the Thruxton, Oakfield, and Canterbury. Its elegant proportions and subtle detailing bring character and warmth to interior spaces, making it a popular choice for large-scale housing projects and new build developments.
A long-time favourite in UK homes, the White Textured 4 Panel Internal Door blends traditional design with modern practicality. Often referred to as the Thruxton, Oakfield or Canterbury, this classic moulded style features four raised rectangular panels and a grained MDF face - offering timeless style with added texture.
Designed with versatility and affordability in mind, these doors are ideal for both individual room upgrades and larger-scale projects. Supplied primed and ready to finish on site, they’re easy to install and offer wide appeal across new builds, rental properties, and renovations alike.
Features & Benefits
- Classic 4 panel moulded door design (2-panel design for widths 533mm and under)
- Lightweight hollow-core construction for easier handling
- Supplied white primed for on-site finishing
- Textured (grained) MDF skin for a traditional look
- Framed moulded construction with primed edges
- Supplied in a wide range of imperial and metric sizes
- Lock blocks (300x82mm) fitted to both sides on non-fire rated doors, aligned with centre of door
- Trimmable by up to 6mm from any edge (non-fire-rated)
- Trimmable by up to 12mm from any edge (fire-rated)
- FD30 fire-rated version available
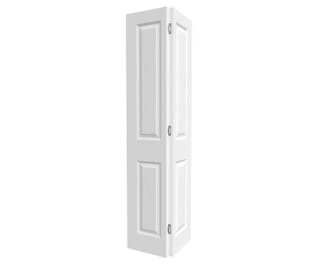
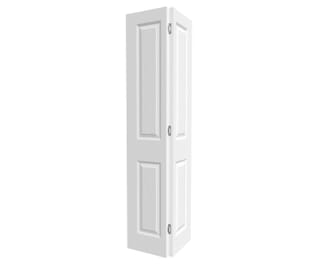
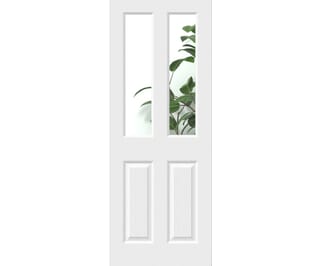
- Also available in clear glazed, solid panel, and bi-fold door options
- Bespoke sizes available on extended lead times
- Volume pricing available – ideal for developers and large-scale projects
- Manufactured using FSC® (INT-COC-003944.500) certified timber
- Backed by our 10-year manufacturing defects guarantee
Traditional Styling That’s Built for Scale
This door is a reliable, easy choice for builders, landlords and renovators wanting consistent quality and cost-effective styling across multiple rooms or properties. Its familiar four-panel layout works seamlessly with both classic and traditional interiors, while its lightweight build makes it quick to fit on site.
With multiple formats available - including fire-rated, glazed and bi-folding variants - the White Textured 4 Panel range gives you flexibility to create a cohesive interior look, even when specifications vary room by room. And with bulk pricing and fast availability on standard sizes, it’s a great match for high-volume residential projects.
Technical Specification
The lightest construction – generally a framed construction with a eggbox or honeycomb interior. The lightest construction – generally a framed construction with a eggbox or honeycomb interior.
FD30 Fire doors are manufactured to a thickness of 44mm.
External doors are manufactured to a thickness of 44mm.
Trim allowances vary by lipping size, door design and fire rating - please contact us for more information about your desired door’s trim allowance.
Trim allowances vary by lipping size, door design and fire rating - please contact us for more information about your desired door’s trim allowance.
Trim allowances vary by lipping size, door design and fire rating - please contact us for more information about your desired door’s trim allowance.
Related Products
-
-
-
On Sale
 Climadoor
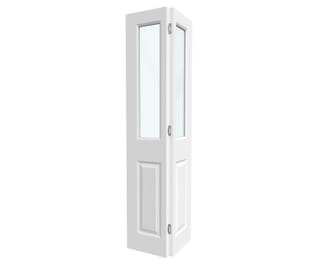
White Grained 4 Panel Clear Glass Bi-fold Doors
From £107.99 inc VAT.
Buy Now
£89.99 ex VAT -
On Sale
 Climadoor
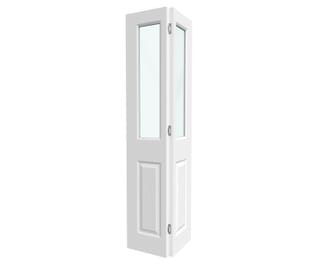
White Grained 4 Panel Clear Glass Bi-fold Doors
From £107.99 inc VAT.
Buy Now
£89.99 ex VAT -
-
-
-