Free, Fast Delivery Over £750
 Rated Excellent On Trustpilot
 10 Year Guarantee on manufacturing defects
 Price Match Promise
 4000+ Doors Sold A Week





Product Information
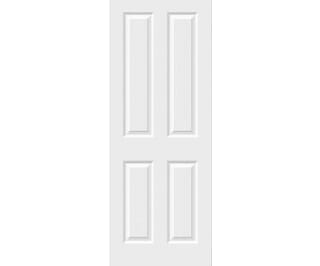
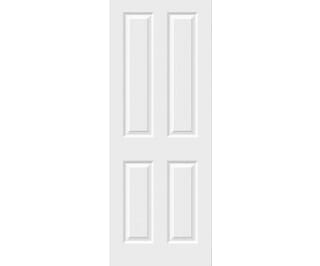
Timeless in appearance and dependable in construction, the white textured 4 panel internal door offers a familiar, traditional design ideal for today’s modern homes. Featuring the classic 4-panel moulded layout, this model is often recognised by other names including the Thruxton, Oakfield, and Canterbury. Its elegant proportions and subtle detailing bring character and warmth to interior spaces, making it a popular choice for large-scale housing projects and new build developments.

Each door is supplied white primed and ready for on-site finishing, featuring a textured MDF surface that replicates the look of natural woodgrain once painted. This surface helps deliver a refined result across all living areas while offering decorators flexibility to choose any preferred colour scheme. Doors up to 533mm wide include a 2-panel design, maintaining balanced proportions in narrower openings.
The construction has been carefully designed for practicality and value. Non-fire-rated models feature a lightweight hollow-core structure, which simplifies installation and transportation on larger projects. For locations that require added protection, FD30-rated versions include a solid fire core, providing 30 minutes of certified fire resistance without compromising visual consistency across a property.
Manufactured using a framed moulded method, this 4 panel internal door includes primed edges and lock blocks on both sides positioned centrally for easy fitting. Non-fire-rated versions allow up to 6mm trimming from any edge, while the FD30 variant includes 18mm lippings and can be trimmed by up to 12mm. Available in both imperial and metric sizes, as well as bespoke dimensions on extended lead times, this range has been developed with flexibility and large-scale application in mind. Volume pricing and reliable stock make it an efficient choice for developers managing multiple plot installations or coordinated refurbishments.
Sizing
Supplied in a full range of popular imperial and metric sizes. Non-fire-rated doors can be trimmed by up to 6mm on all sides, while FD30 fire-rated models allow trimming by up to 12mm. Narrower doors of 533mm width or less feature a 2-panel configuration to maintain correct proportions. Bespoke options can be produced for custom specifications.
Sustainability
Manufactured from responsibly sourced materials, this range is certified under the FSC® Mix (INT-COC-003944.500) scheme. Selecting FSC-certified products ensures compliance with sustainable building standards, helping developers meet environmental objectives and align with modern construction values.
Options for the Entire Home
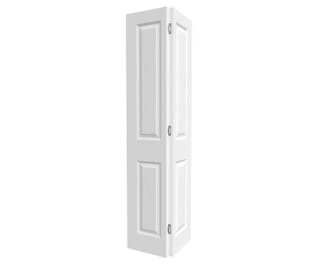
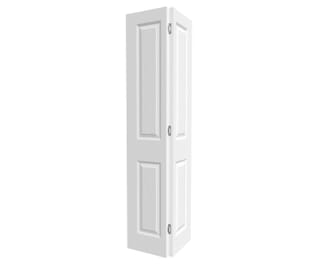
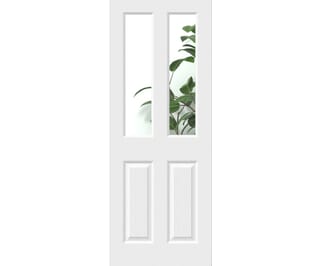
The white textured 4 panel collection provides multiple variants, including glazed, solid, and bi-fold versions, allowing a cohesive design to flow through every room. Combining textured character with flexible finishing options, this style suits both traditional and contemporary settings. Its lightweight construction and fire-rated alternatives give developers, tradespeople, and homeowners the flexibility to match safety and style throughout each project. Consistent stock levels and scalable pricing further make this an excellent solution for new build or multi-property installations.
Technical Specification
The lightest construction – generally a framed construction with a eggbox or honeycomb interior. The lightest construction – generally a framed construction with a eggbox or honeycomb interior.
Trim allowances vary by lipping size, door design and fire rating - please contact us for more information about your desired door’s trim allowance.
Need any help or assistance?
Should you have any questions about any of our products or aftercare, please don't hesitate to contact us on the following details:
Related Products
-
-
-
On Sale
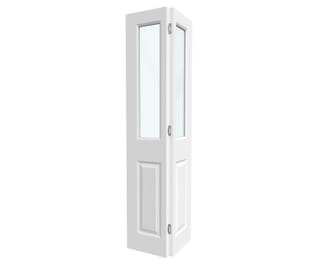 Climadoor
White Grained 4 Panel Clear Glass Bi-fold Doors
From £107.99 inc VAT.
Buy Now
£89.99 ex VAT -
On Sale
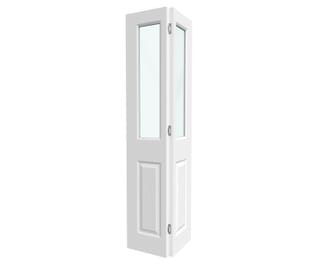 Climadoor
White Grained 4 Panel Clear Glass Bi-fold Doors
From £107.99 inc VAT.
Buy Now
£89.99 ex VAT -
-
-
-