Free, Fast Delivery Over £750
 Rated Excellent On Trustpilot
 10 Year Guarantee on manufacturing defects
 Price Match Promise
 4000+ Doors Sold A Week





Product Information

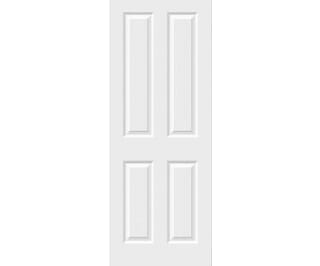
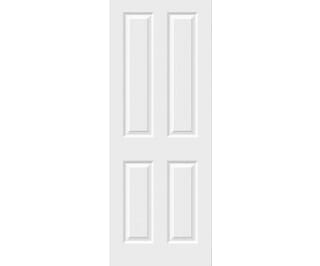
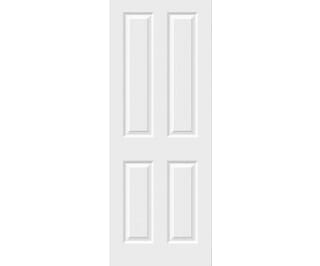
The 762mm White Grained 4 Panel Clear Glass Door is a fantastic choice for anyone looking to give their home a make over. Measuring 1981 x 762 x 35mm, this internal door is a popular choice, being a staple in the Climadoor range.
Supplied primed with clear glass, the internal door is ready for you to paint to match your home interior. We have a great article detailing how to paint internal doors, which is well worth a read.
Bright, inviting, and built for modern living, the white textured 4 panel internal door with clear glass is designed to bring natural light and classic charm into any space. Known also as the Thruxton, Oakfield, or Canterbury, this 2-panel, 2-light moulded door design combines the timeless appeal of traditional layouts with contemporary manufacturing for a smooth, reliable fit across a full range of new build and renovation projects.
Combining classic style with practical glazing, the White Textured 4 Panel Clear Glass Internal Door is a smart choice for creating light-filled interiors with a timeless feel on a budget. Also known as the Thruxton, Oakfield or Canterbury, this glazed door features a traditional 2-panel, 2-light design with raised moulded details and clear toughened glass - ideal for family homes, conversions and contemporary spaces alike.
Supplied primed and ready to finish on site, this lightweight door makes installation simple while offering great value for both small-scale refurbishments and volume-based new build projects. It's a solid, stylish solution for brightening up living areas, kitchens, hallways and more.
Features & Benefits
- Traditional 2-panel, 2-light moulded door design
- Clear toughened safety glass (compliant with EN 12150-2:2004)
- Frameless glazing - no bulky raised mouldings or outdated glazing cassettes
- Lightweight hollow-core construction for easier handling
- White primed and ready for on-site finishing
- Smooth MDF skin for a clean, consistent paint finish
- Framed construction with primed edges
- Supplied with 300x82mm lock blocks on both sides, aligned with door centre
- Can be trimmed by up to 6mm from any edge
- Available in a range of popular imperial sizes
- Also available in solid panel, FD30 fire-rated, and bi-folding versions
- Bespoke sizing available with extended lead times
- Volume pricing available – ideal for high-spec developments and multi-plot projects
- Manufactured using FSC® (INT-COC-003944.500) certified timber
- Covered by a 10-year manufacturing defects guarantee
A Bright, Reliable Choice for Traditional Interiors
Perfect for spaces where you want to let light flow while sticking with that classic look. The 2-light design offers a more open, airy feel between rooms while still allowing you to maintain some privacy - making it especially popular for hallways, living areas, offices and kitchens. Unlike older glazed door styles, this version features clean, frameless glazing with no chunky mouldings, giving it a more refined finish.
It’s quick to install, easy to finish, and designed to deliver long-term value at scale - making it a go-to option for contractors, landlords and developers alike. Whether you’re fitting out a single home or an entire site, the White Textured 4 Panel Clear Glass Internal Door is a versatile, stylish addition to any interior scheme.
Technical Specification
The lightest construction – generally a framed construction with a eggbox or honeycomb interior. The lightest construction – generally a framed construction with a eggbox or honeycomb interior.
FD30 Fire doors are manufactured to a thickness of 44mm.
External doors are manufactured to a thickness of 44mm.
Trim allowances vary by lipping size, door design and fire rating - please contact us for more information about your desired door’s trim allowance.
Trim allowances vary by lipping size, door design and fire rating - please contact us for more information about your desired door’s trim allowance.
Trim allowances vary by lipping size, door design and fire rating - please contact us for more information about your desired door’s trim allowance.
Related Products
-
-
-
On Sale
 Climadoor
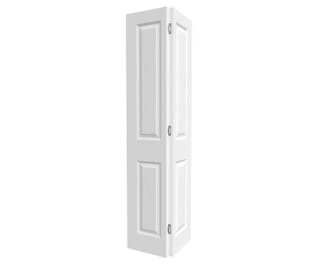
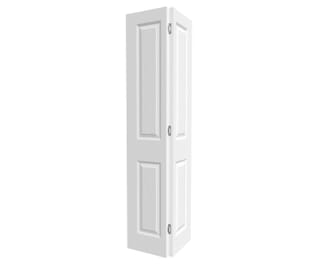
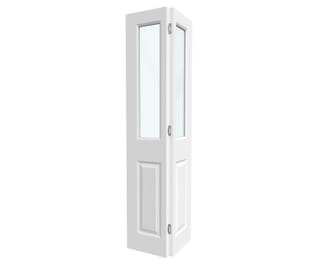
White Grained 4 Panel Clear Glass Bi-fold Doors
From £107.99 inc VAT.
Buy Now
£89.99 ex VAT -
On Sale
 Climadoor
White Grained 4 Panel Clear Glass Bi-fold Doors
From £107.99 inc VAT.
Buy Now
£89.99 ex VAT -
-
-
-