Free, Fast Delivery Over £750
 Rated Excellent On Trustpilot
 10 Year Guarantee on manufacturing defects
 Price Match Promise
 4000+ Doors Sold A Week





Product Information

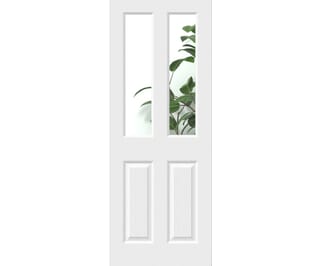
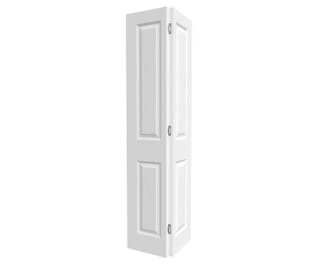
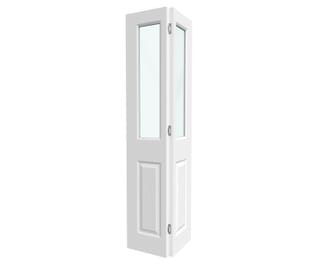
The 762mm White Grained 4 Panel Clear Glass Bi-fold Door is a fantastic choice for anyone looking to give their home a make over. Measuring 1981 x 762 x 35mm, this internal door is a popular choice, being a staple in the Climadoor range.
Supplied primed with clear glass, the internal door is ready for you to paint to match your home interior. We have a great article detailing how to paint internal doors, which is well worth a read.
Designed to maximise light and space, the white textured 4 panel bifold door with clear glass brings both practicality and charm to modern homes. Featuring a classic 2-panel, 2-light moulded design, also known as the Thruxton, Oakfield, or Canterbury, this model blends timeless styling with functional efficiency, making it perfect for en-suite bathrooms, wardrobes, pantries, or other compact areas. The addition of clear glazing allows brightness to flow freely between rooms, creating an airy, open feel that enhances everyday living.
Brighten your space and maximise every inch with the White Textured 4 Panel Clear Glass Bi-fold Internal Door. A practical alternative to traditional swing doors, this classic 2-panel, 2-light design folds neatly to one side, making it ideal for wardrobes, pantries, en-suites or anywhere space is tight. Commonly known as the Thruxton, Oakfield, or Canterbury, it blends classic character with modern convenience.
Supplied with clear toughened safety glass and a durable folding hardware kit, it’s ready to bring light and flexibility to your home. Its lightweight hollow-core construction and pre-drilled design make installation quicker and easier - a perfect choice for large residential projects or DIY makeovers on a budget.
Features & Benefits
- Classic 2-panel, 2-light moulded bi-fold design
- Supplied at 1956mm high to suit standard 1981mm openings once hung
- Pre-drilled to fit our durable pivot system
- Folding hardware and full fitting instructions included
- Features clear toughened safety glass, compliant with EN 12150-2:2004
- Ideal for wardrobes, pantries, en-suites, and space-restricted areas
- Lightweight hollow-core construction for easy handling
- White primed, ready for painting on-site
- Textured (grained) MDF surface for a classic finish
- Framed moulded construction with primed edges
- Includes 300x82mm lock blocks on both sides, aligned with centre of door
- Available in popular imperial sizes
- Matching solid panel bi-fold version also available
- Bespoke sizing offered on extended lead times
- Manufactured using FSC® (INT-COC-003944.500) certified timber
- Backed by our 10-year manufacturing defects guarantee
A Practical and Flexible Solution
This glazed bi-fold door is the perfect way to let light flow through tighter areas of the home while saving on space. Its clear glazed panels create a brighter, more open feel between rooms - making it ideal for smaller bathrooms, narrow hallways or inside cupboards. The smart pivot hardware allows for smooth, compact folding and is easy to fit with the provided instructions.
Pair this glazed version with matching solid bi-folds or standard panelled doors from the same range to create a cohesive look throughout your property. With fast availability, lightweight handling and classic styling, it’s a brilliant choice for both modern and traditional interiors.
Technical Specification
The lightest construction – generally a framed construction with a eggbox or honeycomb interior. The lightest construction – generally a framed construction with a eggbox or honeycomb interior.
FD30 Fire doors are manufactured to a thickness of 44mm.
External doors are manufactured to a thickness of 44mm.
Trim allowances vary by lipping size, door design and fire rating - please contact us for more information about your desired door’s trim allowance.
Trim allowances vary by lipping size, door design and fire rating - please contact us for more information about your desired door’s trim allowance.
Trim allowances vary by lipping size, door design and fire rating - please contact us for more information about your desired door’s trim allowance.
Related Products
-
-
-
-
-
-
On Sale
![White Grained 4 Panel Clear Glass Bi-fold Doors]() Climadoor
Climadoor
White Grained 4 Panel Clear Glass Bi-fold Doors
From £107.99 inc VAT.
Buy Now
£89.99 ex VAT -
-