Free, Fast Delivery Over £750
 Rated Excellent On Trustpilot
 10 Year Guarantee on manufacturing defects
 Price Match Promise
 4000+ Doors Sold A Week






Product Information

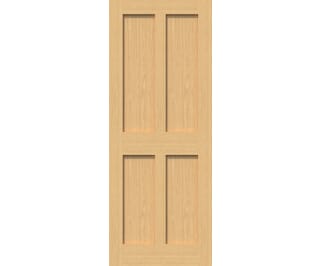
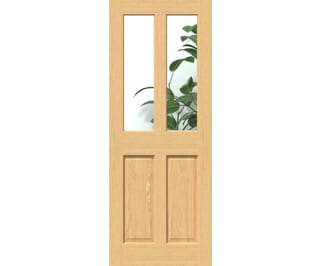
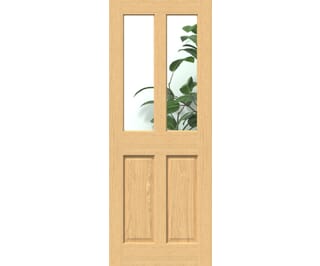
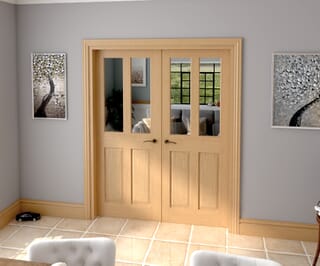
The 762mm Oak Victorian 4 Panel Shaker - Clear Glass Fire Doo is a fantastic choice for anyone looking to give their home a make over. Measuring 1981 x 762 x 44mm, this oak FD30 fire door is a popular choice, being a staple in the Climadoor range.
Supplied unfinished with clear glass, the fire door is a blank canvas for you to get creative. We have a great article detailing how to paint internal doors, which is well worth a read if you are looking to go down this route.
The Oak Victorian 4 Panel Shaker Fire Door with clear glass marries a classic Victorian layout with fresh Shaker influences, offering clean lines, flat panels and unembellished design. Whether restoring period charm or injecting character into a more modern home, this exclusive Climadoor piece strikes the perfect balance between old and new.
Traditional charm meets shaker simplicity in this exclusive Climadoor take on a Victorian classic. The Oak Victorian 4 Panel Shaker Clear Glass Fire Door brings elegance and safety together in one timeless design - perfect for homes that love a bit of heritage with a modern edge.
Features & Benefits
- Exclusive to Climadoor - you won’t find this exact style anywhere else
- FD30 fire rated for up to 30 minutes protection
- Contemporary shaker spin on the timeless 2-panel, 2-light Victorian design
- Unfinished oak veneer allows for staining, painting or oiling on site
- Solid stile-and-rail construction for lasting strength and durability
- Two upper 6mm pyro-glass panels for fire safety and natural light
- 18mm oak lippings allow for up to 12mm trimming from any edge
- Part of a full range with matching fire-rated and standard options
- Also available in a prefinished white version
- FSC® Certified (INT-COC-003944.500) responsibly sourced timber
- Backed by a 10-Year Climadoor Manufacturing Defects Guarantee
- Supplied in the UK’s most popular imperial door sizes, with bespoke sizes available on extended lead times
Crafted with two solid lower panels and two large 6mm thick clear pyro-glass panels on top, this fire-rated oak internal door is ideal for spaces that need to feel connected while staying compartmentalised for safety. Think dining rooms, lounges or hallways of a kitchen - anywhere you want light to flow but also require FD30 fire protection. The clear fire-rated glazing allows for maximum light transmission, while the shaker-style unbeaded frame offers a clean, contemporary finish.
Constructed from a-grade oak veneers over a strong core with a stile-and-rail build, this door is as sturdy as it is stylish. It comes unfinished, so you can stain, oil or paint it to suit your existing joinery, or make it a standout feature in its own right.
Prefer a more modern look? This glazed fire door also comes in a prefinished white option, and forms part of a wider collection - including both fire-rated and standard Victorian shaker doors - for a consistent style throughout your home.
Stylish, safe and endlessly versatile, this oak Victorian glazed fire door is a natural fit for period properties, updated classics or modern homes that love a little heritage flair.
Technical Specification
Heavyweight (Solid Core) – The heaviest form of construction - generally solid particle board with real timber lippings.
FD30 Fire doors are manufactured to a thickness of 44mm.
External doors are manufactured to a thickness of 44mm.
Trim allowances vary by lipping size, door design and fire rating - please contact us for more information about your desired door’s trim allowance.
Trim allowances vary by lipping size, door design and fire rating - please contact us for more information about your desired door’s trim allowance.
Trim allowances vary by lipping size, door design and fire rating - please contact us for more information about your desired door’s trim allowance.
Related Products
-
On Sale
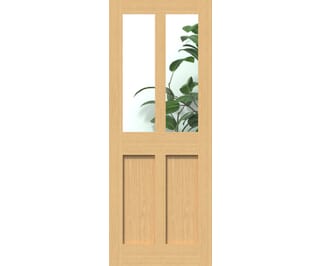 Climadoor
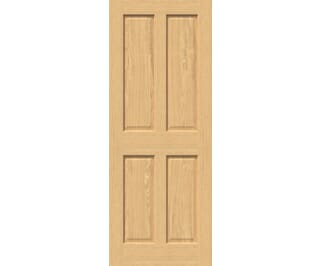
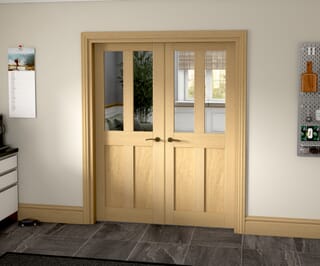
Oak Victorian 4 Panel Shaker - Clear Glass Door
From £120.59 inc VAT.
Buy Now
£100.49 ex VAT -
On Sale
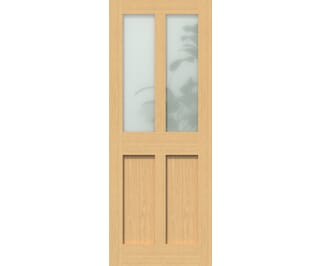 Climadoor
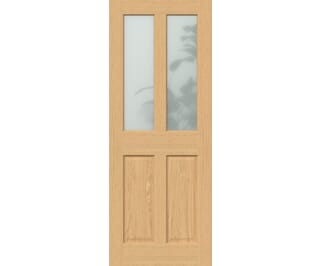
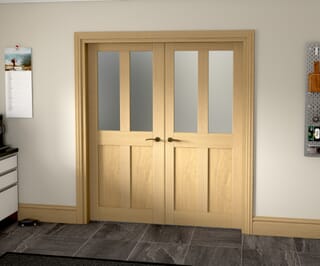
Oak Victorian 4 Panel Shaker - Frosted Glass Door
From £130.49 inc VAT.
Buy Now
£108.74 ex VAT -
On Sale
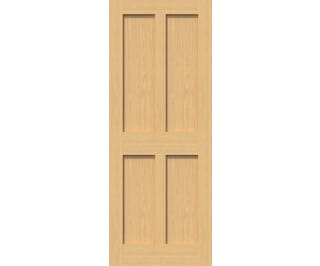 Climadoor
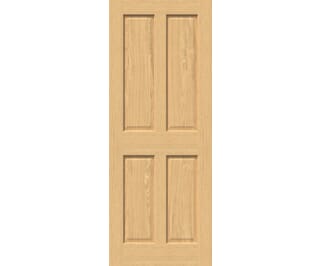
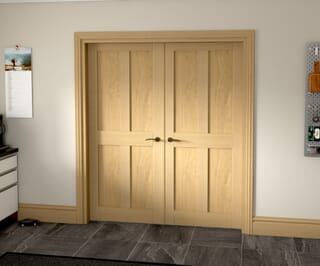
Oak Victorian 4 Panel Shaker Fire Door
From £140.39 inc VAT.
Buy Now
£116.99 ex VAT -
-
![Traditional Victorian 4 Panel Oak Sliding Barn Door]() Climadoor
Climadoor
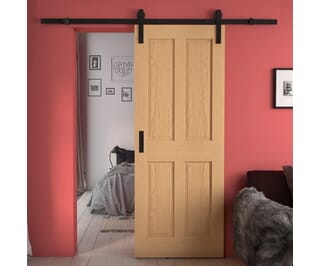
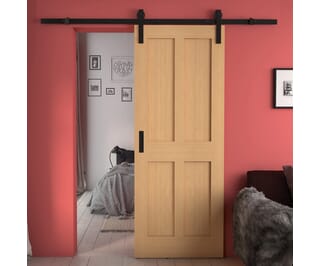
Traditional Victorian 4 Panel Oak Sliding Barn Door
From £166.99 inc VAT.
Buy Now
£139.16 ex VAT -
![Traditional Victorian Clear Glass Oak Sliding Barn Door]() Climadoor
Climadoor
Traditional Victorian Clear Glass Oak Sliding Barn Door
From £196.99 inc VAT.
Buy Now
£164.16 ex VAT -
![Traditional Victorian Frosted Glass Oak Sliding Barn Door]() Climadoor
Climadoor
Traditional Victorian Frosted Glass Oak Sliding Barn Door
From £210.99 inc VAT.
Buy Now
£175.83 ex VAT -
On Sale
![Traditional Victorian Oak 4 Panel Clear Glazed Fire Door]() Climadoor
Climadoor
Traditional Victorian Oak 4 Panel Clear Glazed Fire Door
From £404.99 inc VAT.
Buy Now
£337.49 ex VAT -
On Sale
![Traditional Victorian Oak 4 Panel Clear Glazed Internal Doors]() Climadoor
Climadoor
Traditional Victorian Oak 4 Panel Clear Glazed Door
From £112.49 inc VAT.
Buy Now
£93.74 ex VAT -
On Sale
![Traditional Victorian Oak 4 Panel Fire Door]() Climadoor
Climadoor
Traditional Victorian Oak 4 Panel Fire Door
From £129.59 inc VAT.
Buy Now
£107.99 ex VAT -
On Sale
![Traditional Victorian Oak 4 Panel Frosted Glazed Internal Doors]() Climadoor
Climadoor
Traditional Victorian Oak 4 Panel Frosted Glazed Door
From £127.79 inc VAT.
Buy Now
£106.49 ex VAT -
-
![Victorian 4 Panel Shaker Oak Clear Glass Sliding Barn Door]() Climadoor
Climadoor
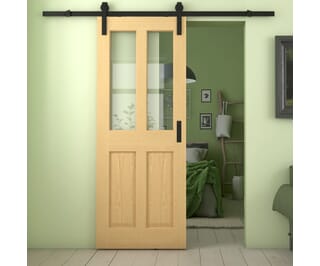
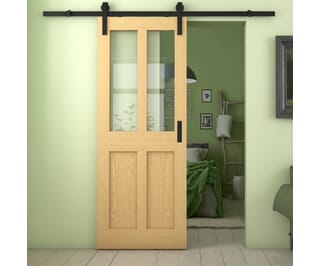
Victorian 4 Panel Shaker Oak Clear Glass Sliding Barn Door
From £206.99 inc VAT.
Buy Now
£172.49 ex VAT -
![Victorian 4 Panel Shaker Oak Frosted Glass Sliding Barn Door]() Climadoor
Climadoor
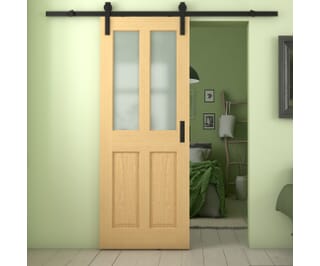
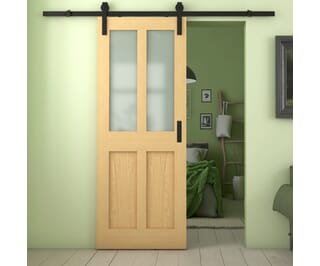
Victorian 4 Panel Shaker Oak Frosted Glass Sliding Barn Door
From £215.99 inc VAT.
Buy Now
£179.99 ex VAT -
-
On Sale
![Victorian Shaker 4 Panel Oak French Door Set]() Climadoor
Climadoor
Victorian Shaker 4 Panel Oak French Door Set
From £422.99 inc VAT.
Buy Now
£352.49 ex VAT -
On Sale
![Victorian Shaker Clear Glazed Oak French Door Set]() Climadoor
Climadoor
Victorian Shaker Clear Glazed Oak French Door Set
From £413.99 inc VAT.
Buy Now
£344.99 ex VAT -
On Sale
![Victorian Shaker Frosted Glazed Oak French Door Set]() Climadoor
Climadoor
Victorian Shaker Frosted Glazed Oak French Door Set
From £422.99 inc VAT.
Buy Now
£352.49 ex VAT -
On Sale
![Traditional Victorian 4 Panel Oak French Door Set]() Climadoor
Climadoor
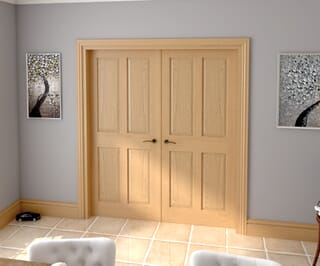
Traditional Victorian 4 Panel Oak French Door Set
From £404.99 inc VAT.
Buy Now
£337.49 ex VAT -
On Sale
![Traditional Victorian Clear Glazed Oak French Door Set]() Climadoor
Climadoor
Traditional Victorian Clear Glazed Oak French Door Set
From £422.99 inc VAT.
Buy Now
£352.49 ex VAT -
On Sale
![Traditional Victorian Frosted Glazed Oak French Door Set]() Climadoor
Climadoor
Traditional Victorian Frosted Glazed Oak French Door Set
From £431.99 inc VAT.
Buy Now
£359.99 ex VAT -
-
-