Free, Fast Delivery Over £750
 Rated Excellent On Trustpilot
 10 Year Guarantee on manufacturing defects
 Price Match Promise
 4000+ Doors Sold A Week



Product Information
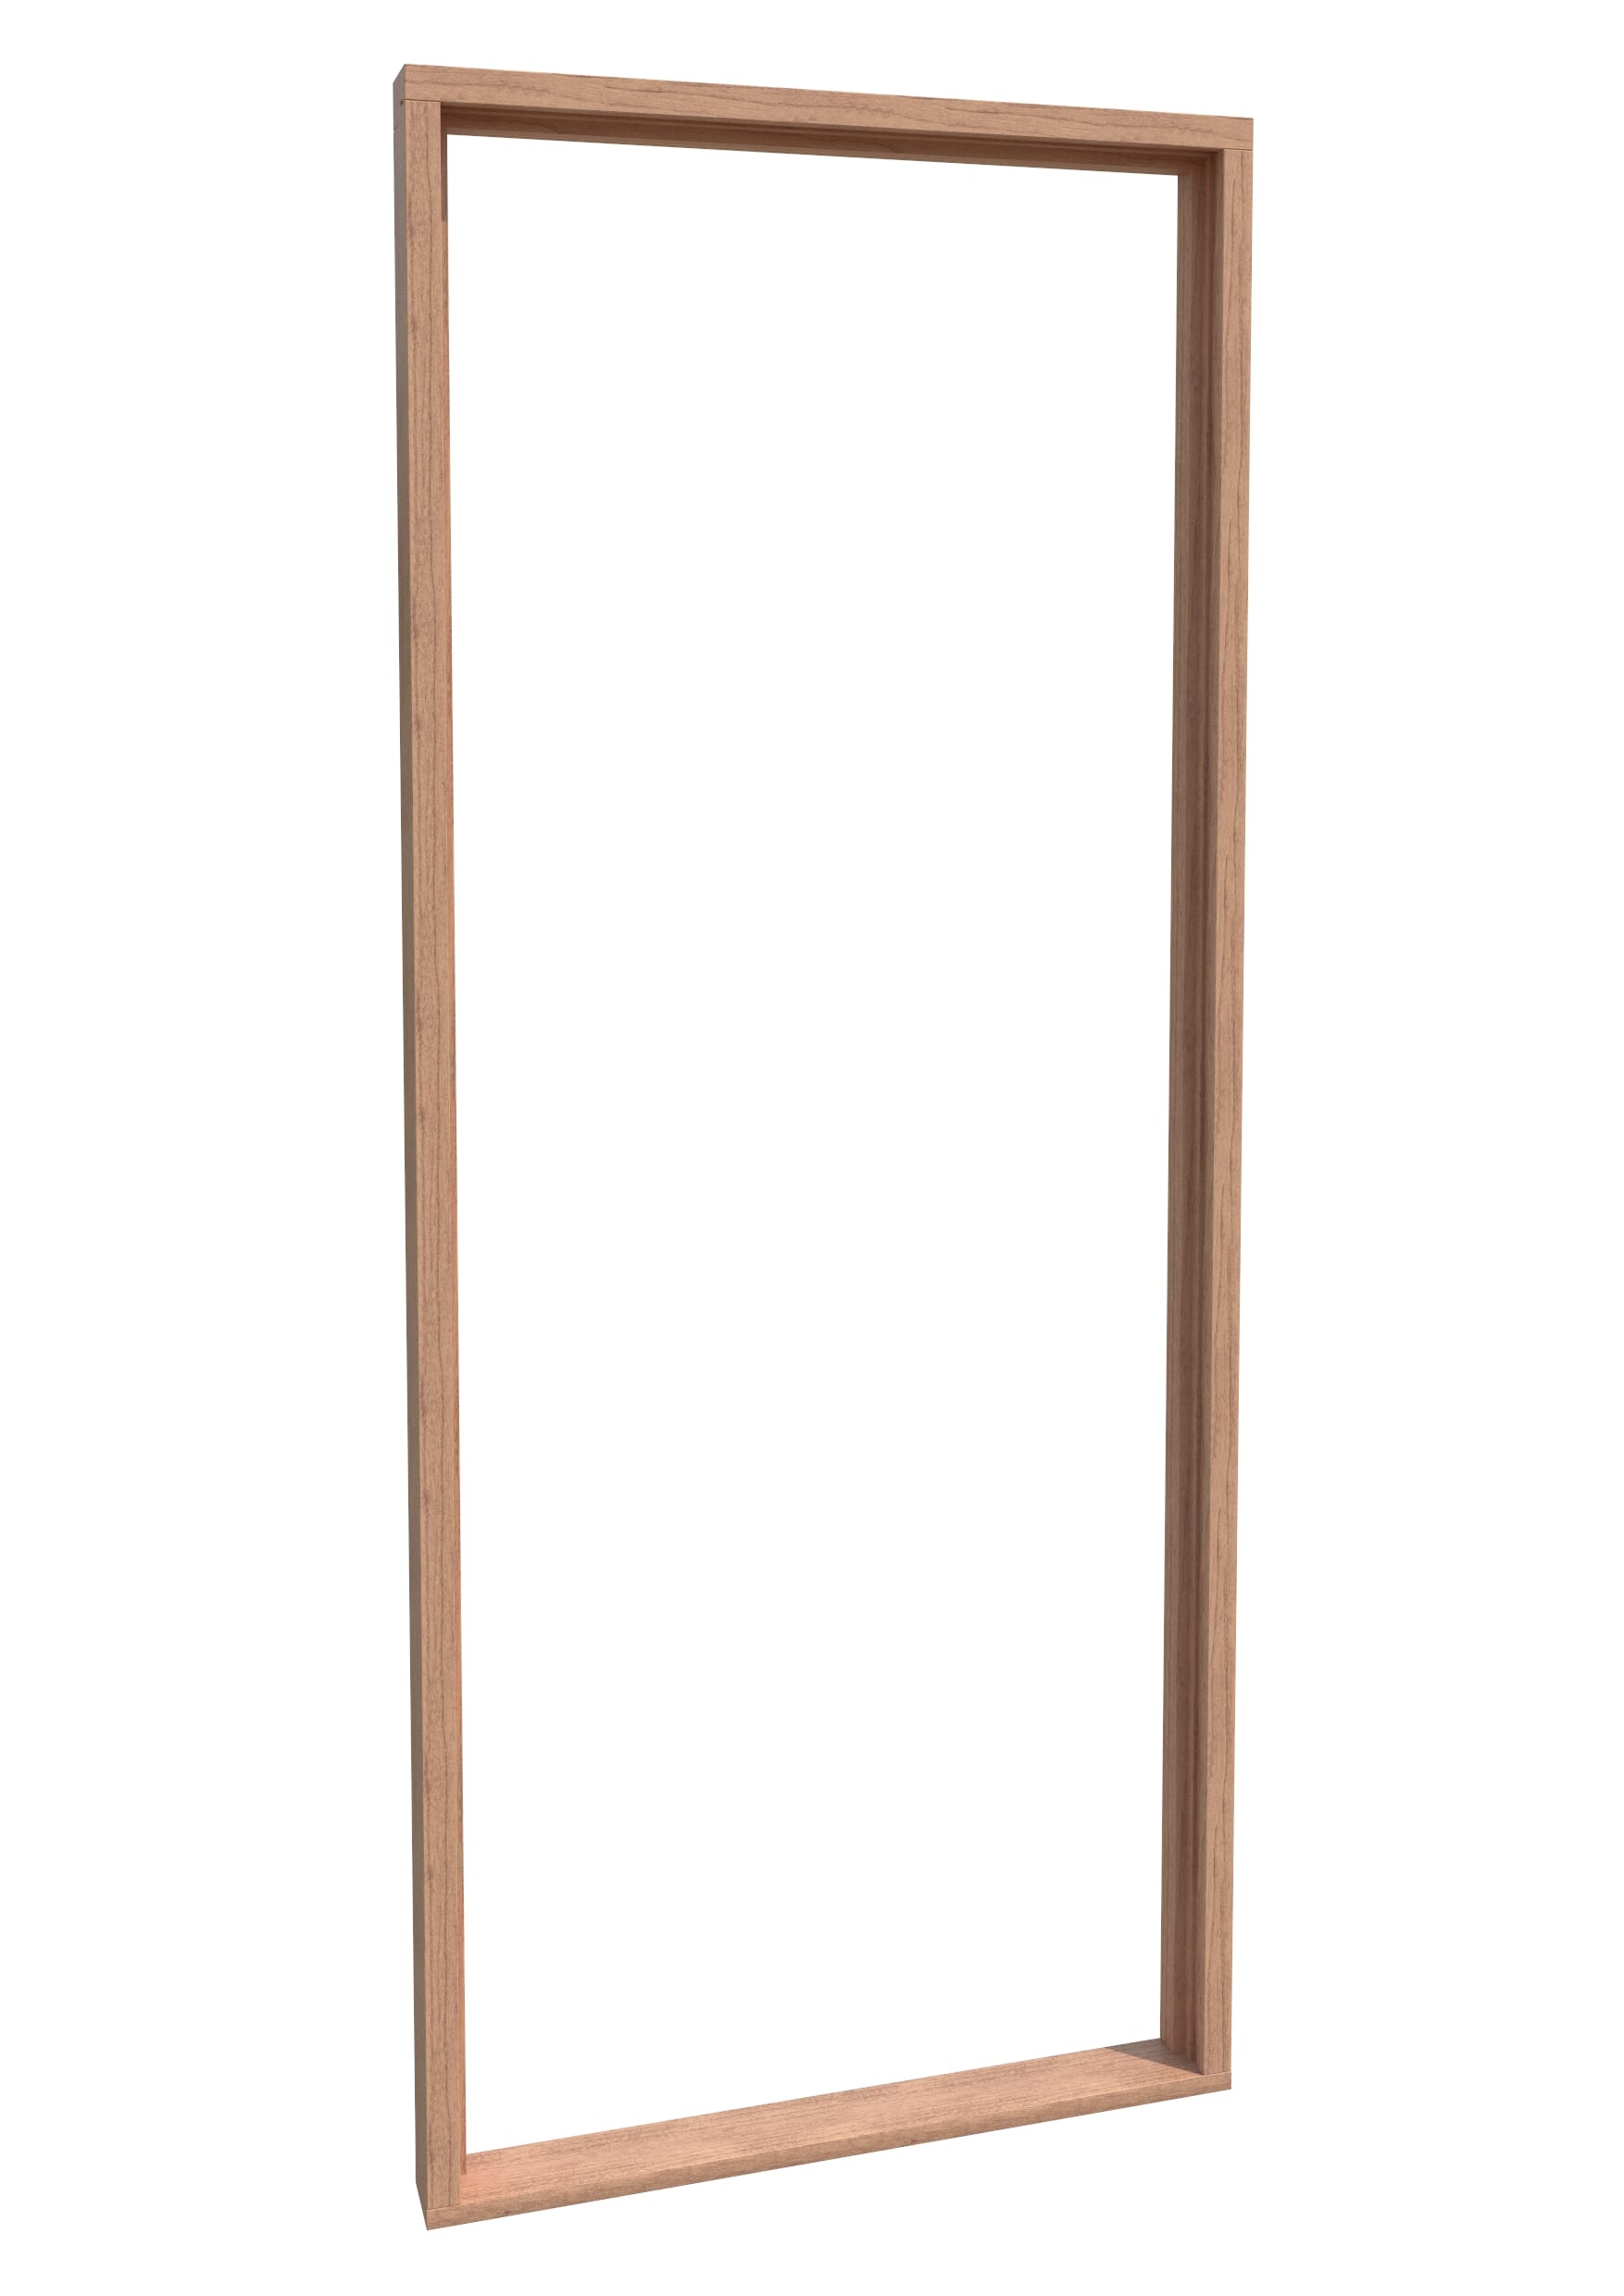
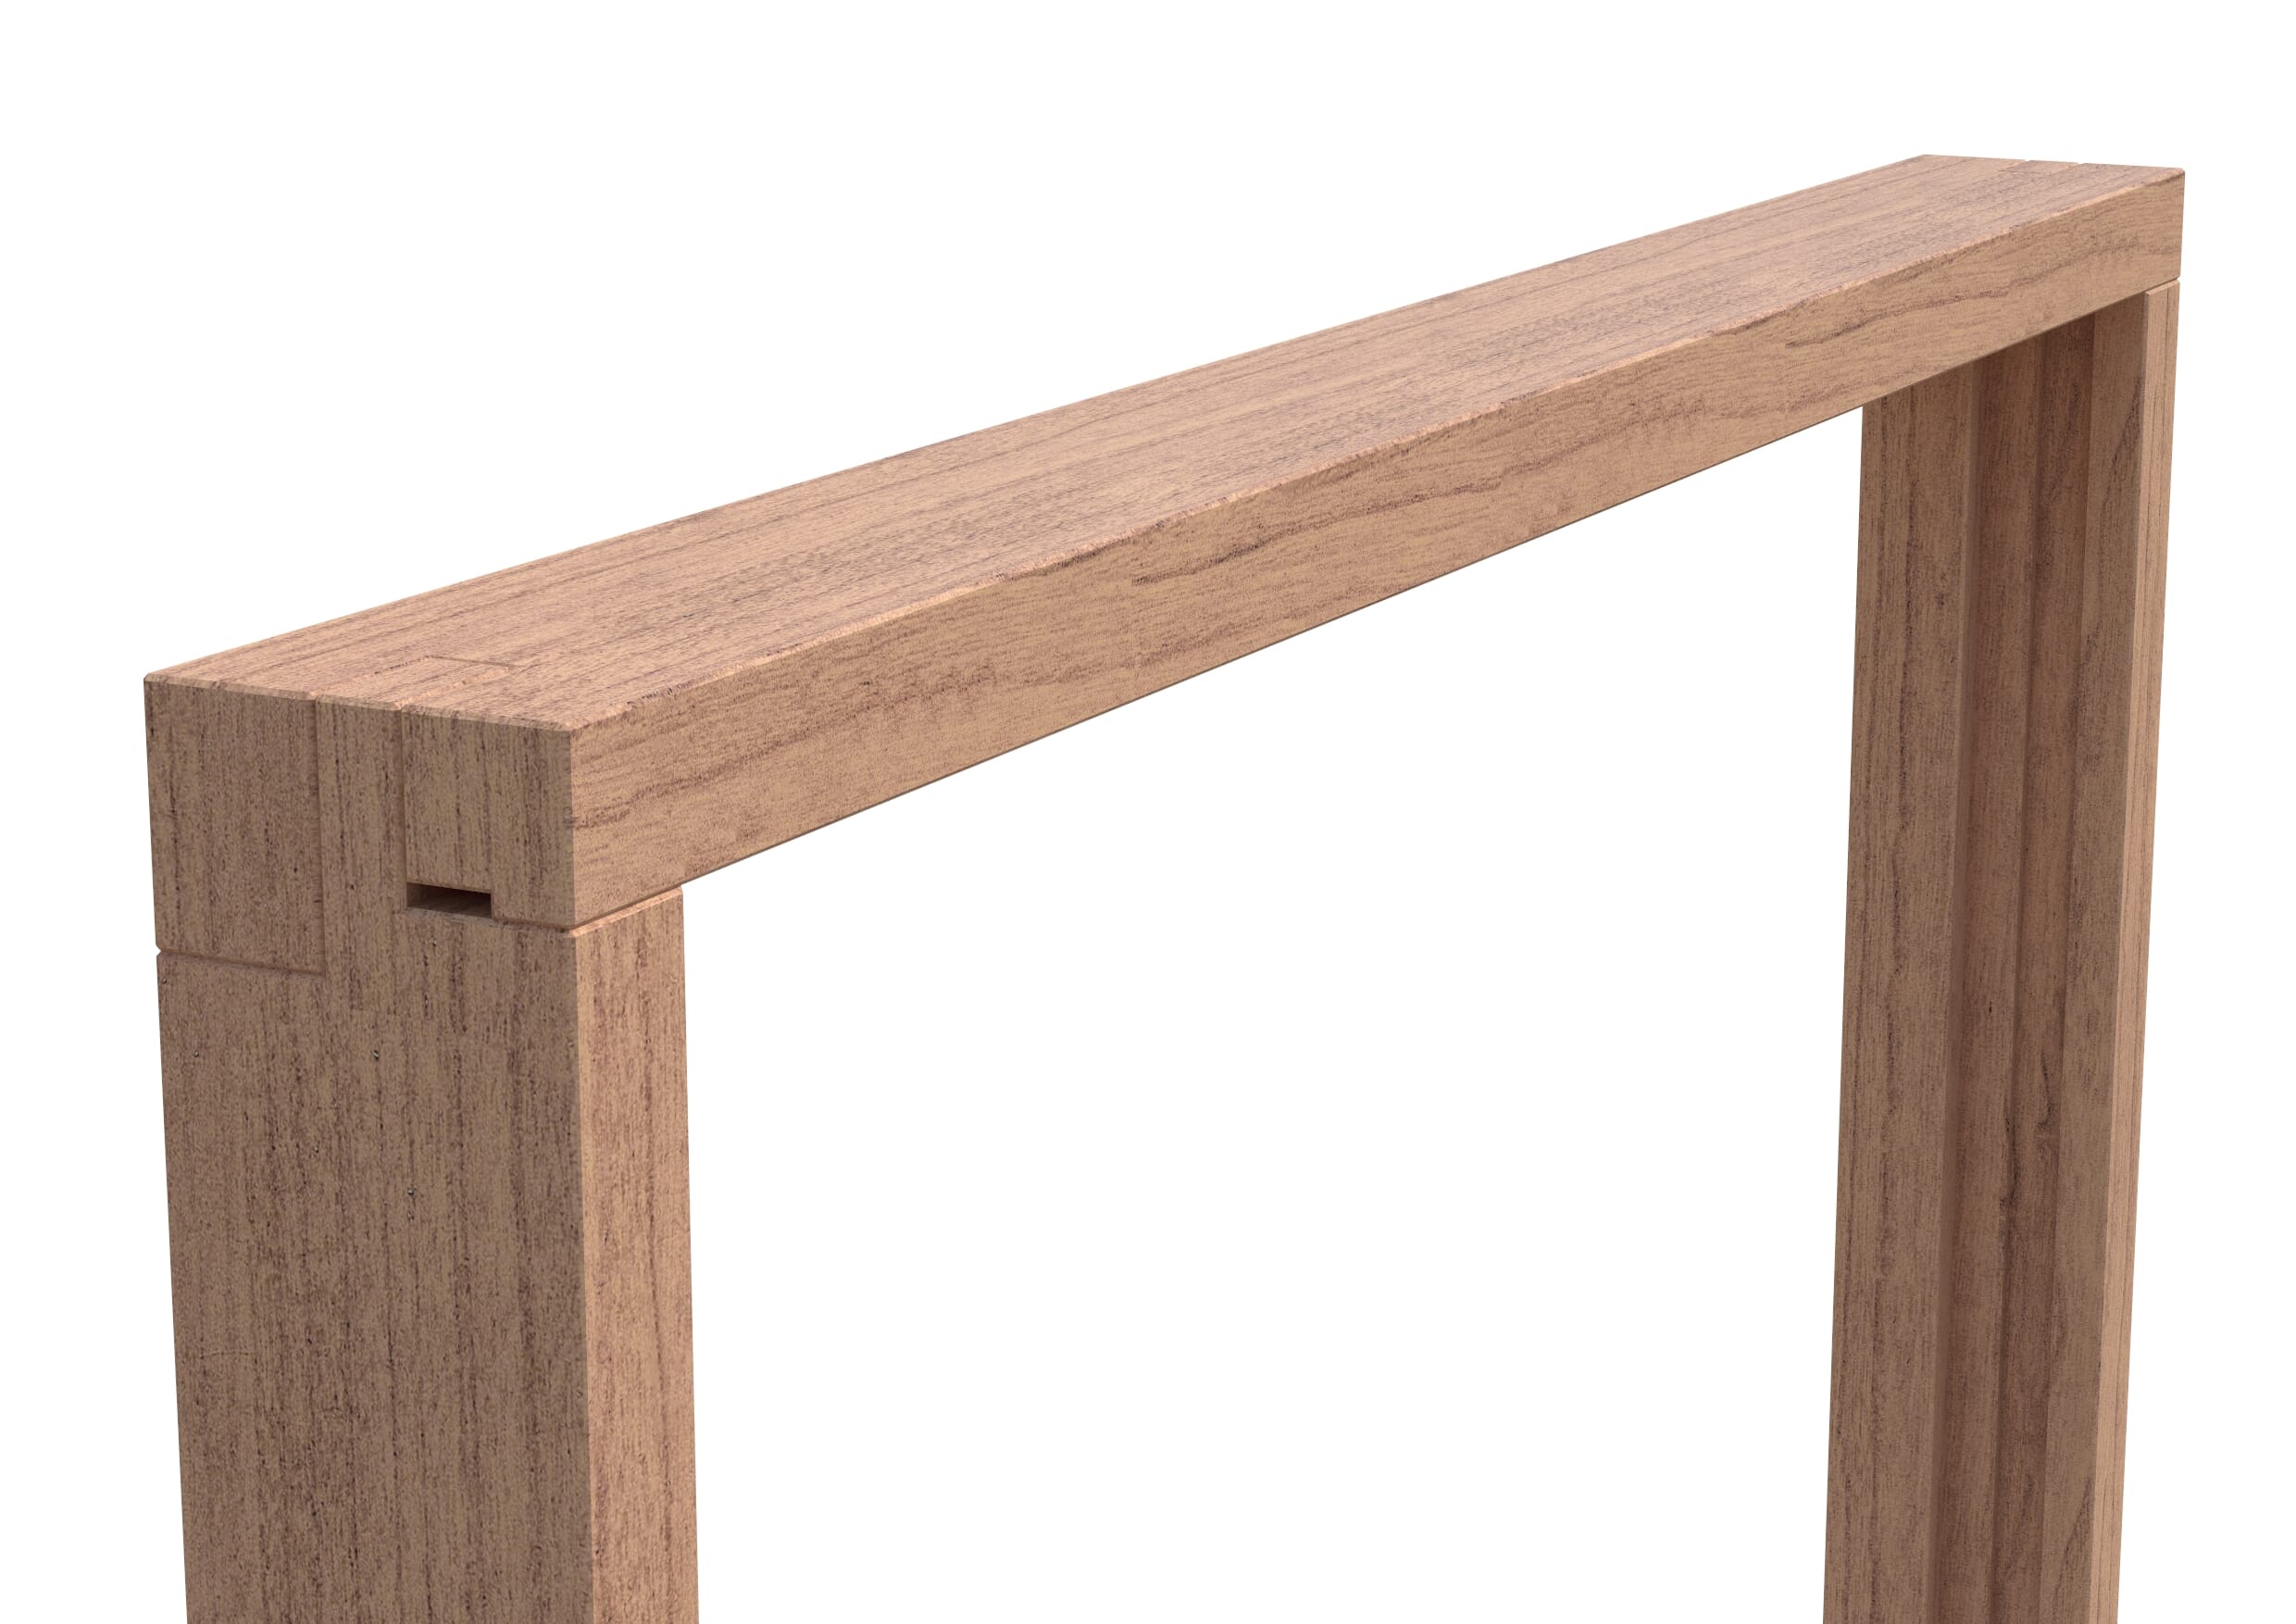
Designed specifically for properties with an attached garage, our hardwood integral garage personnel fire door frame provides a reliable structure for installing an FD30 fire door between the garage and the main living space. Robust hardwood construction delivers the strength required for this important safety location, helping create a secure barrier where building regulations often require certified fire protection.
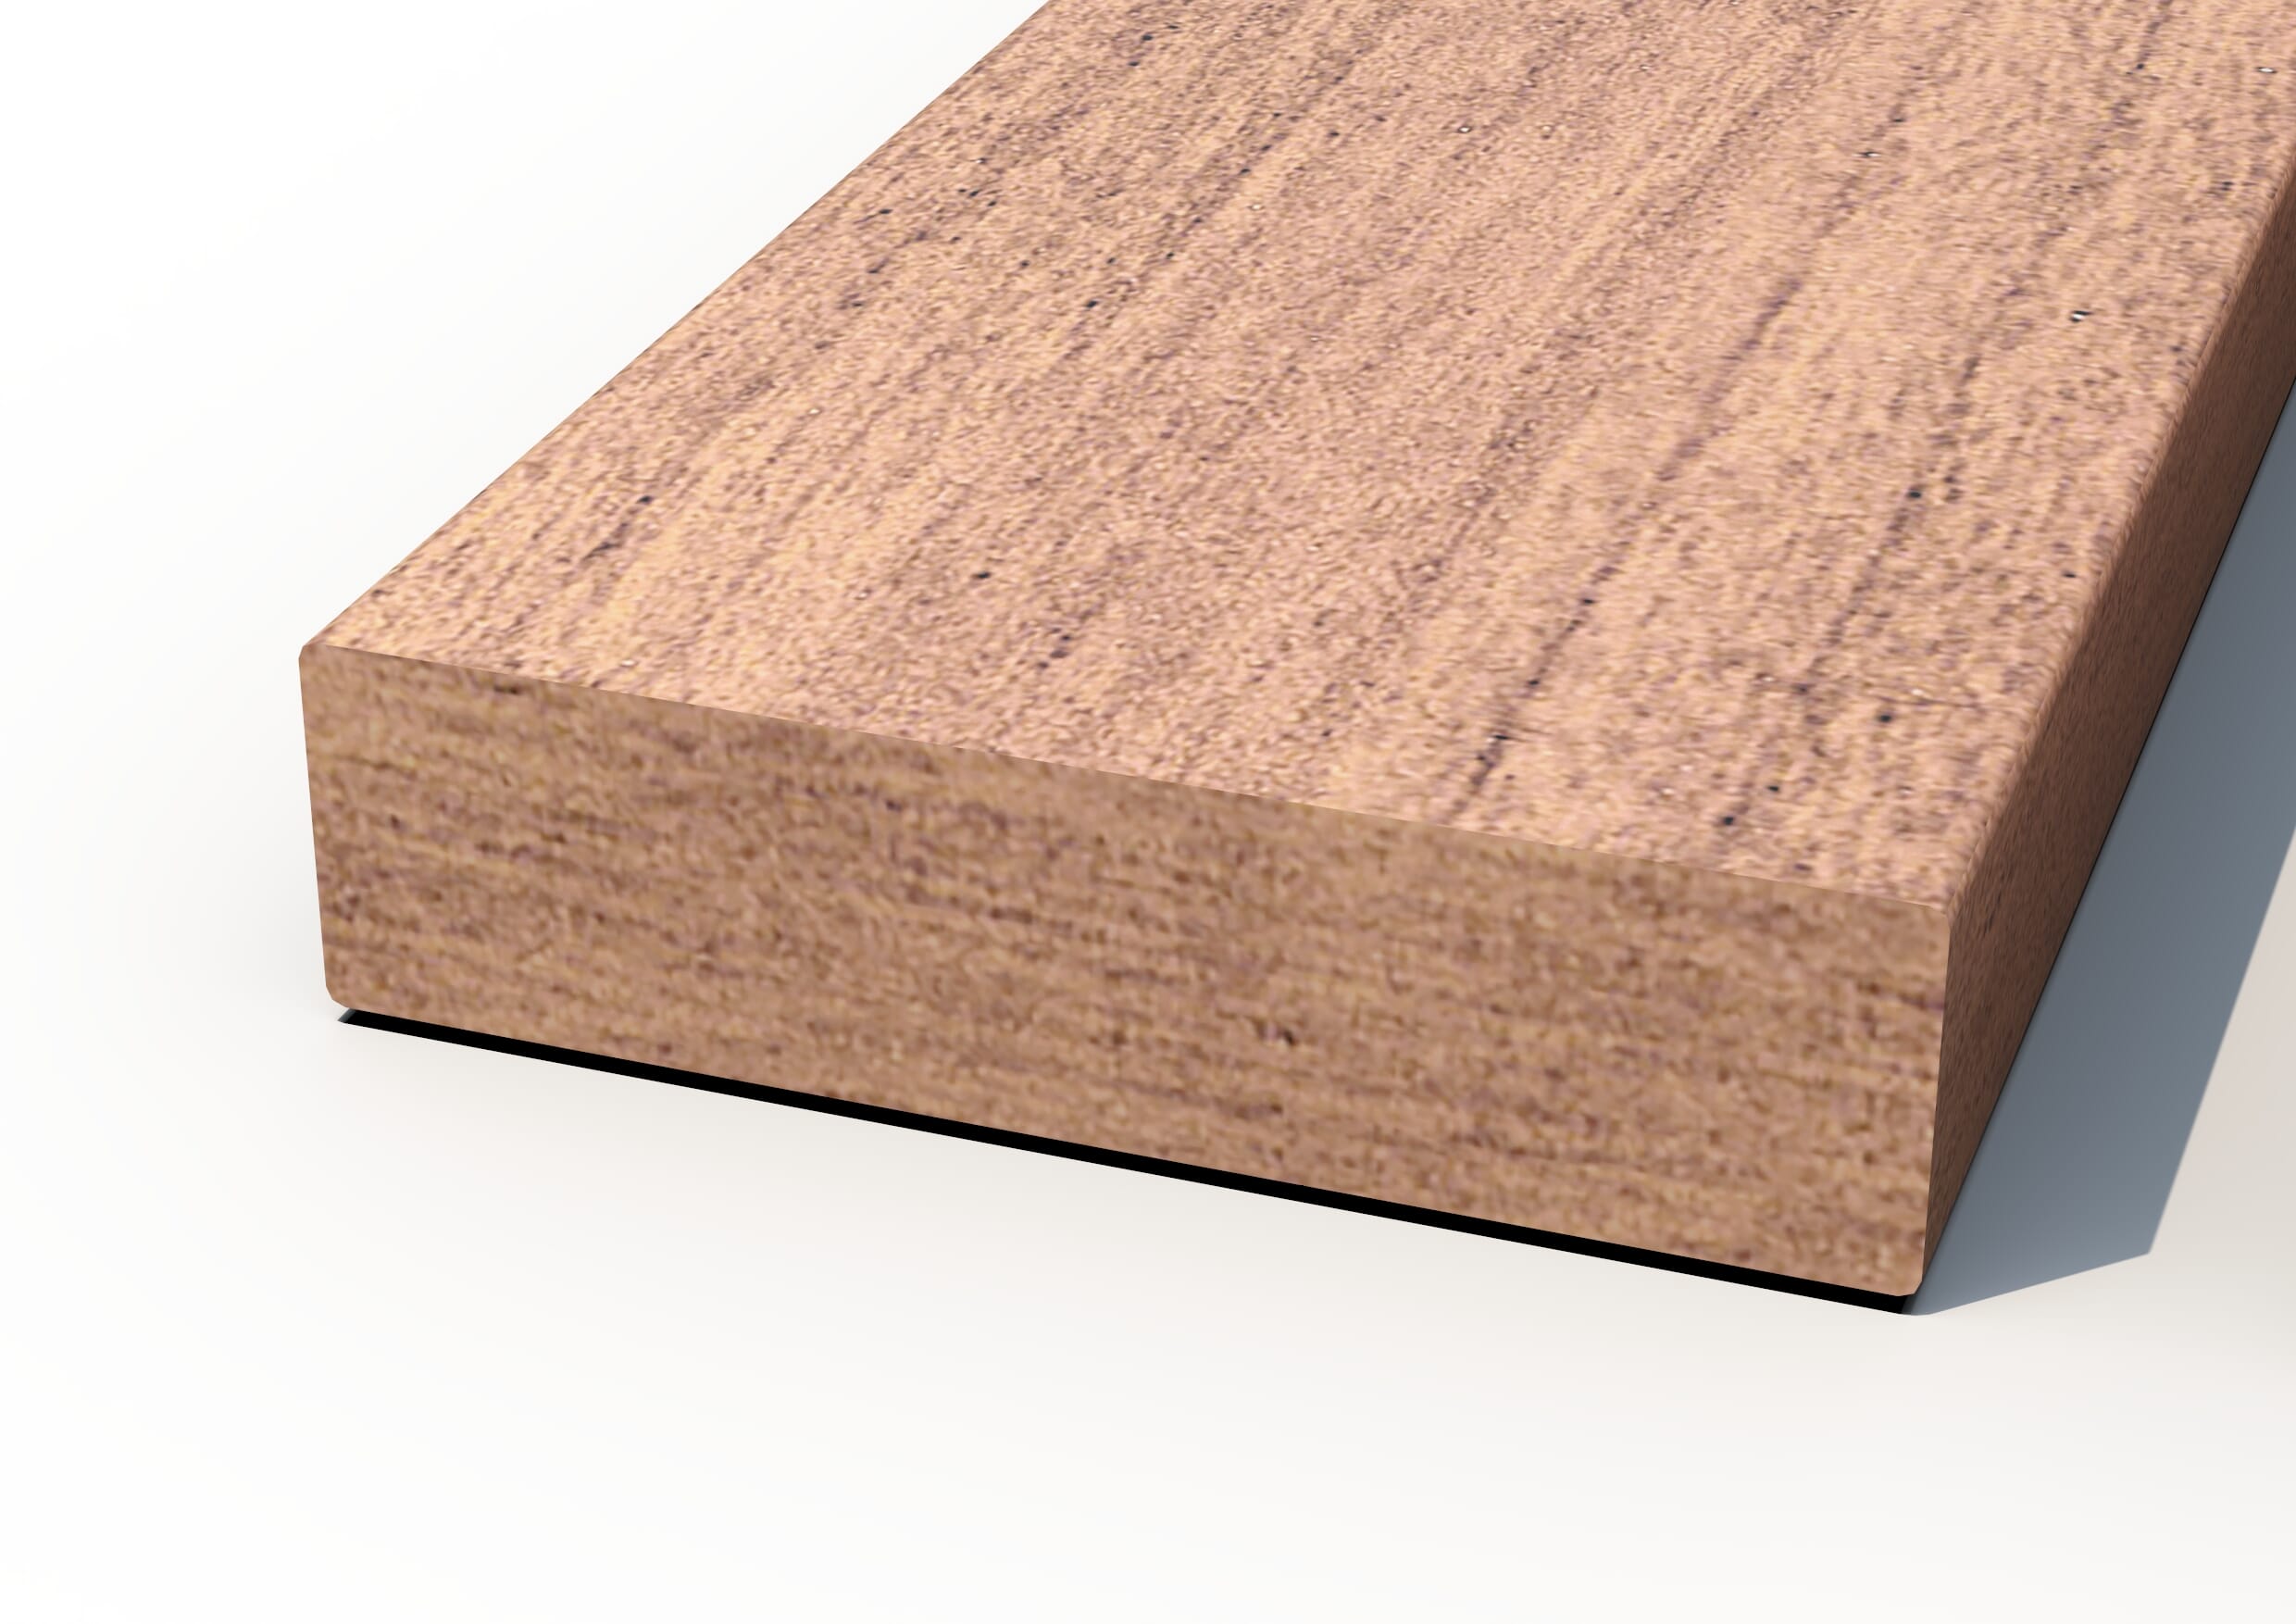
Engineered meranti hardwood forms the core of the frame, offering dependable stability along with the durability expected from a structural doorway component. Natural timber arrives unfinished, allowing decorators or installers to apply their preferred paint or stain to match corresponding interior joinery. Strong material composition also ensures the frame stands up well to the demands of daily household use.
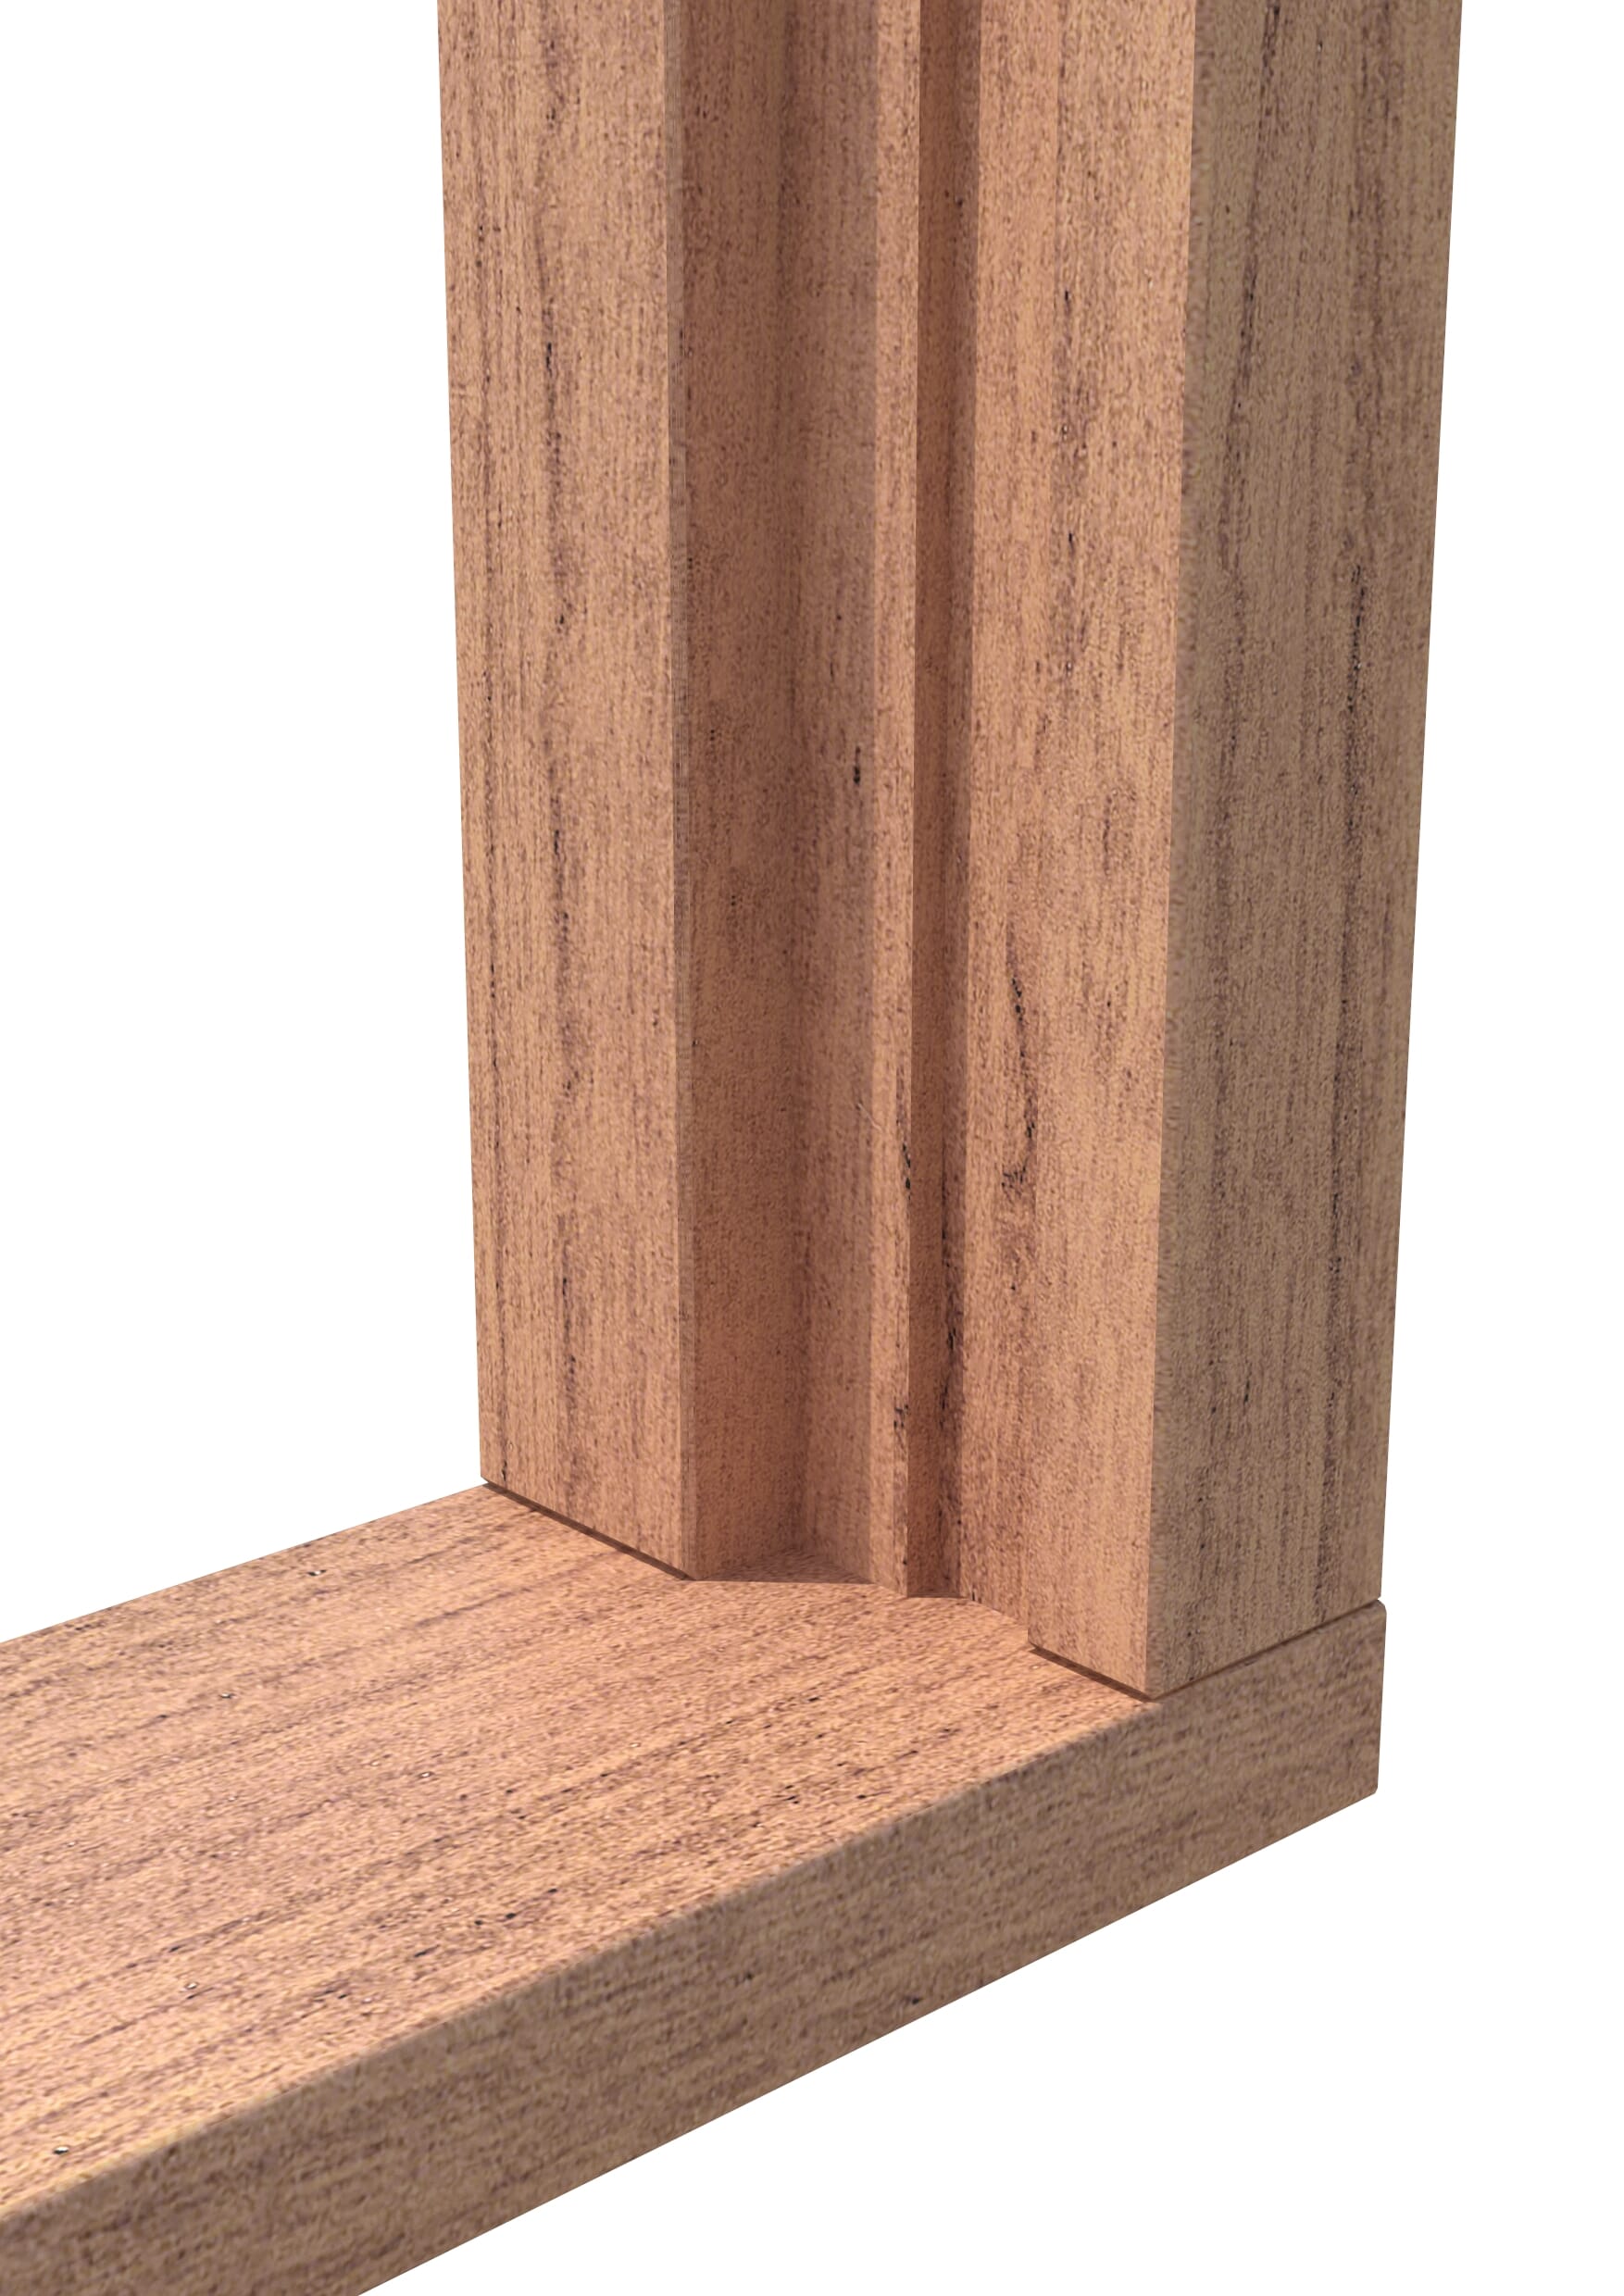
Unlike a typical external doorway frame, this design includes a hardwood threshold instead of a projecting cill. That configuration makes it ideal for internal use between a garage and the home while still providing the solid base needed for a fire door installation. Careful machining ensures the components align accurately during assembly, simplifying the fitting process for tradespeople and experienced DIY installers.
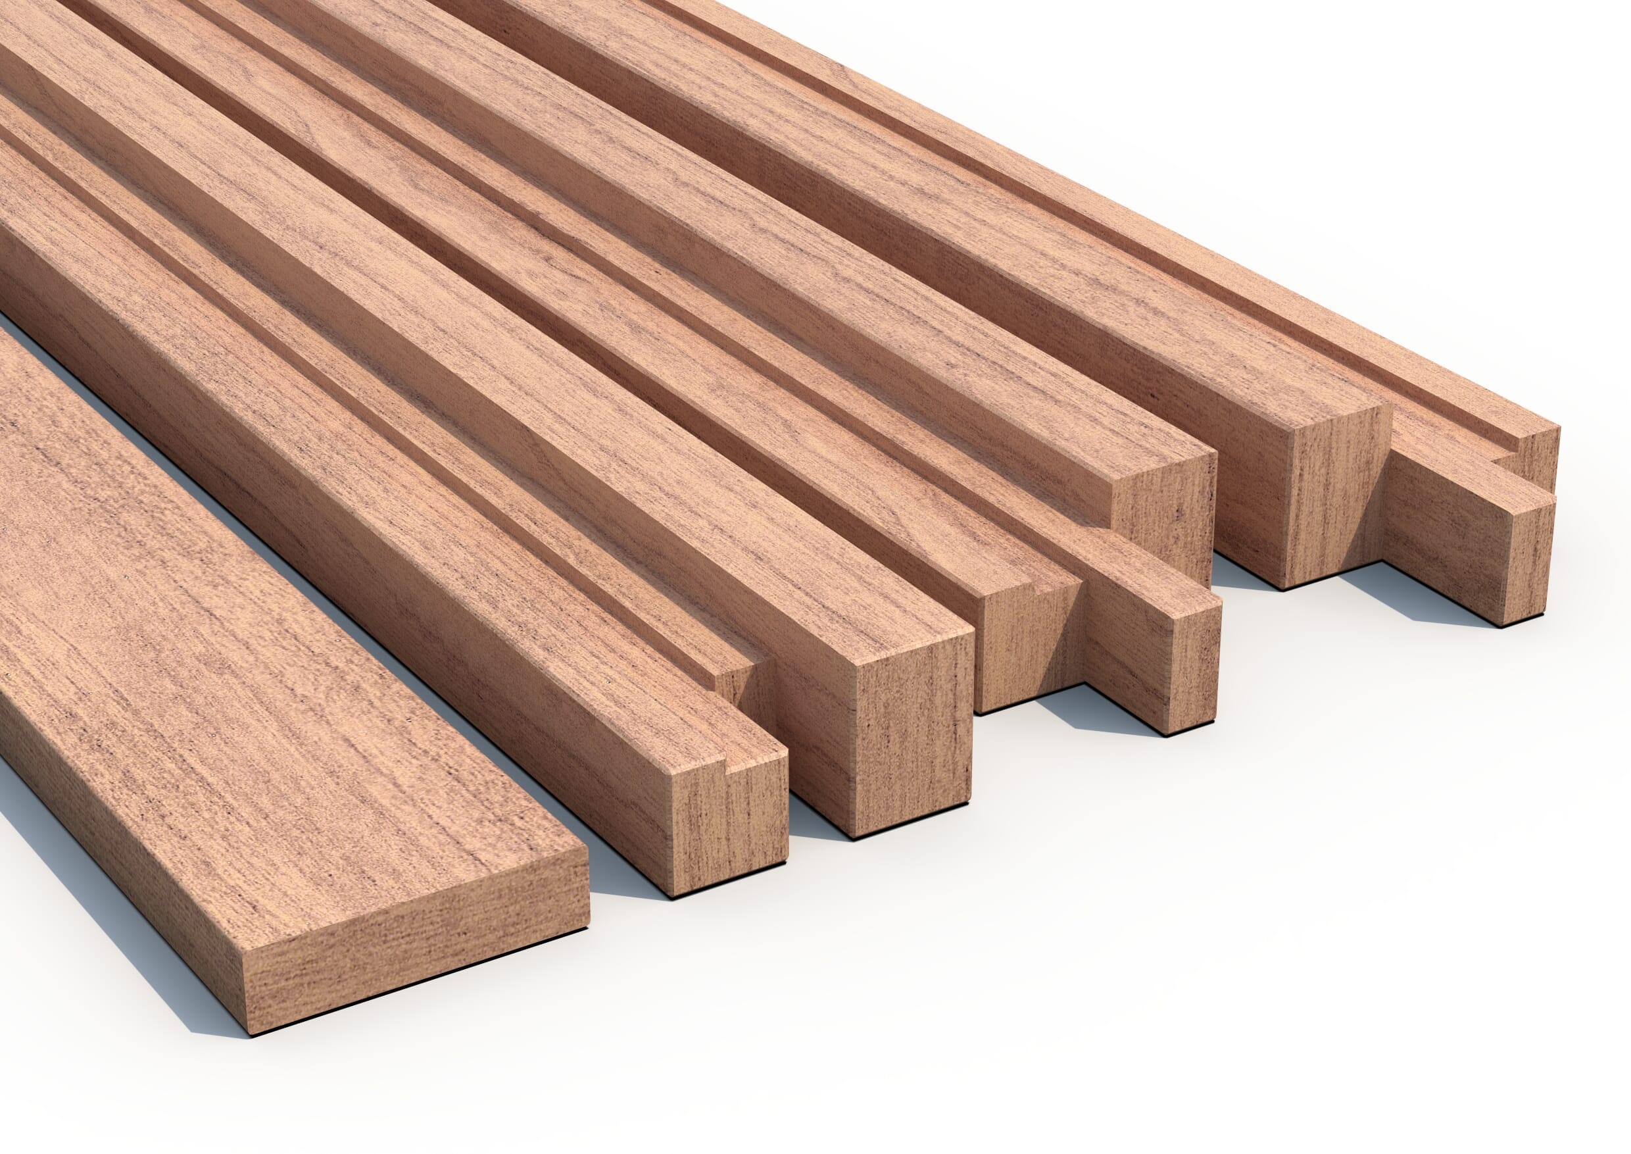
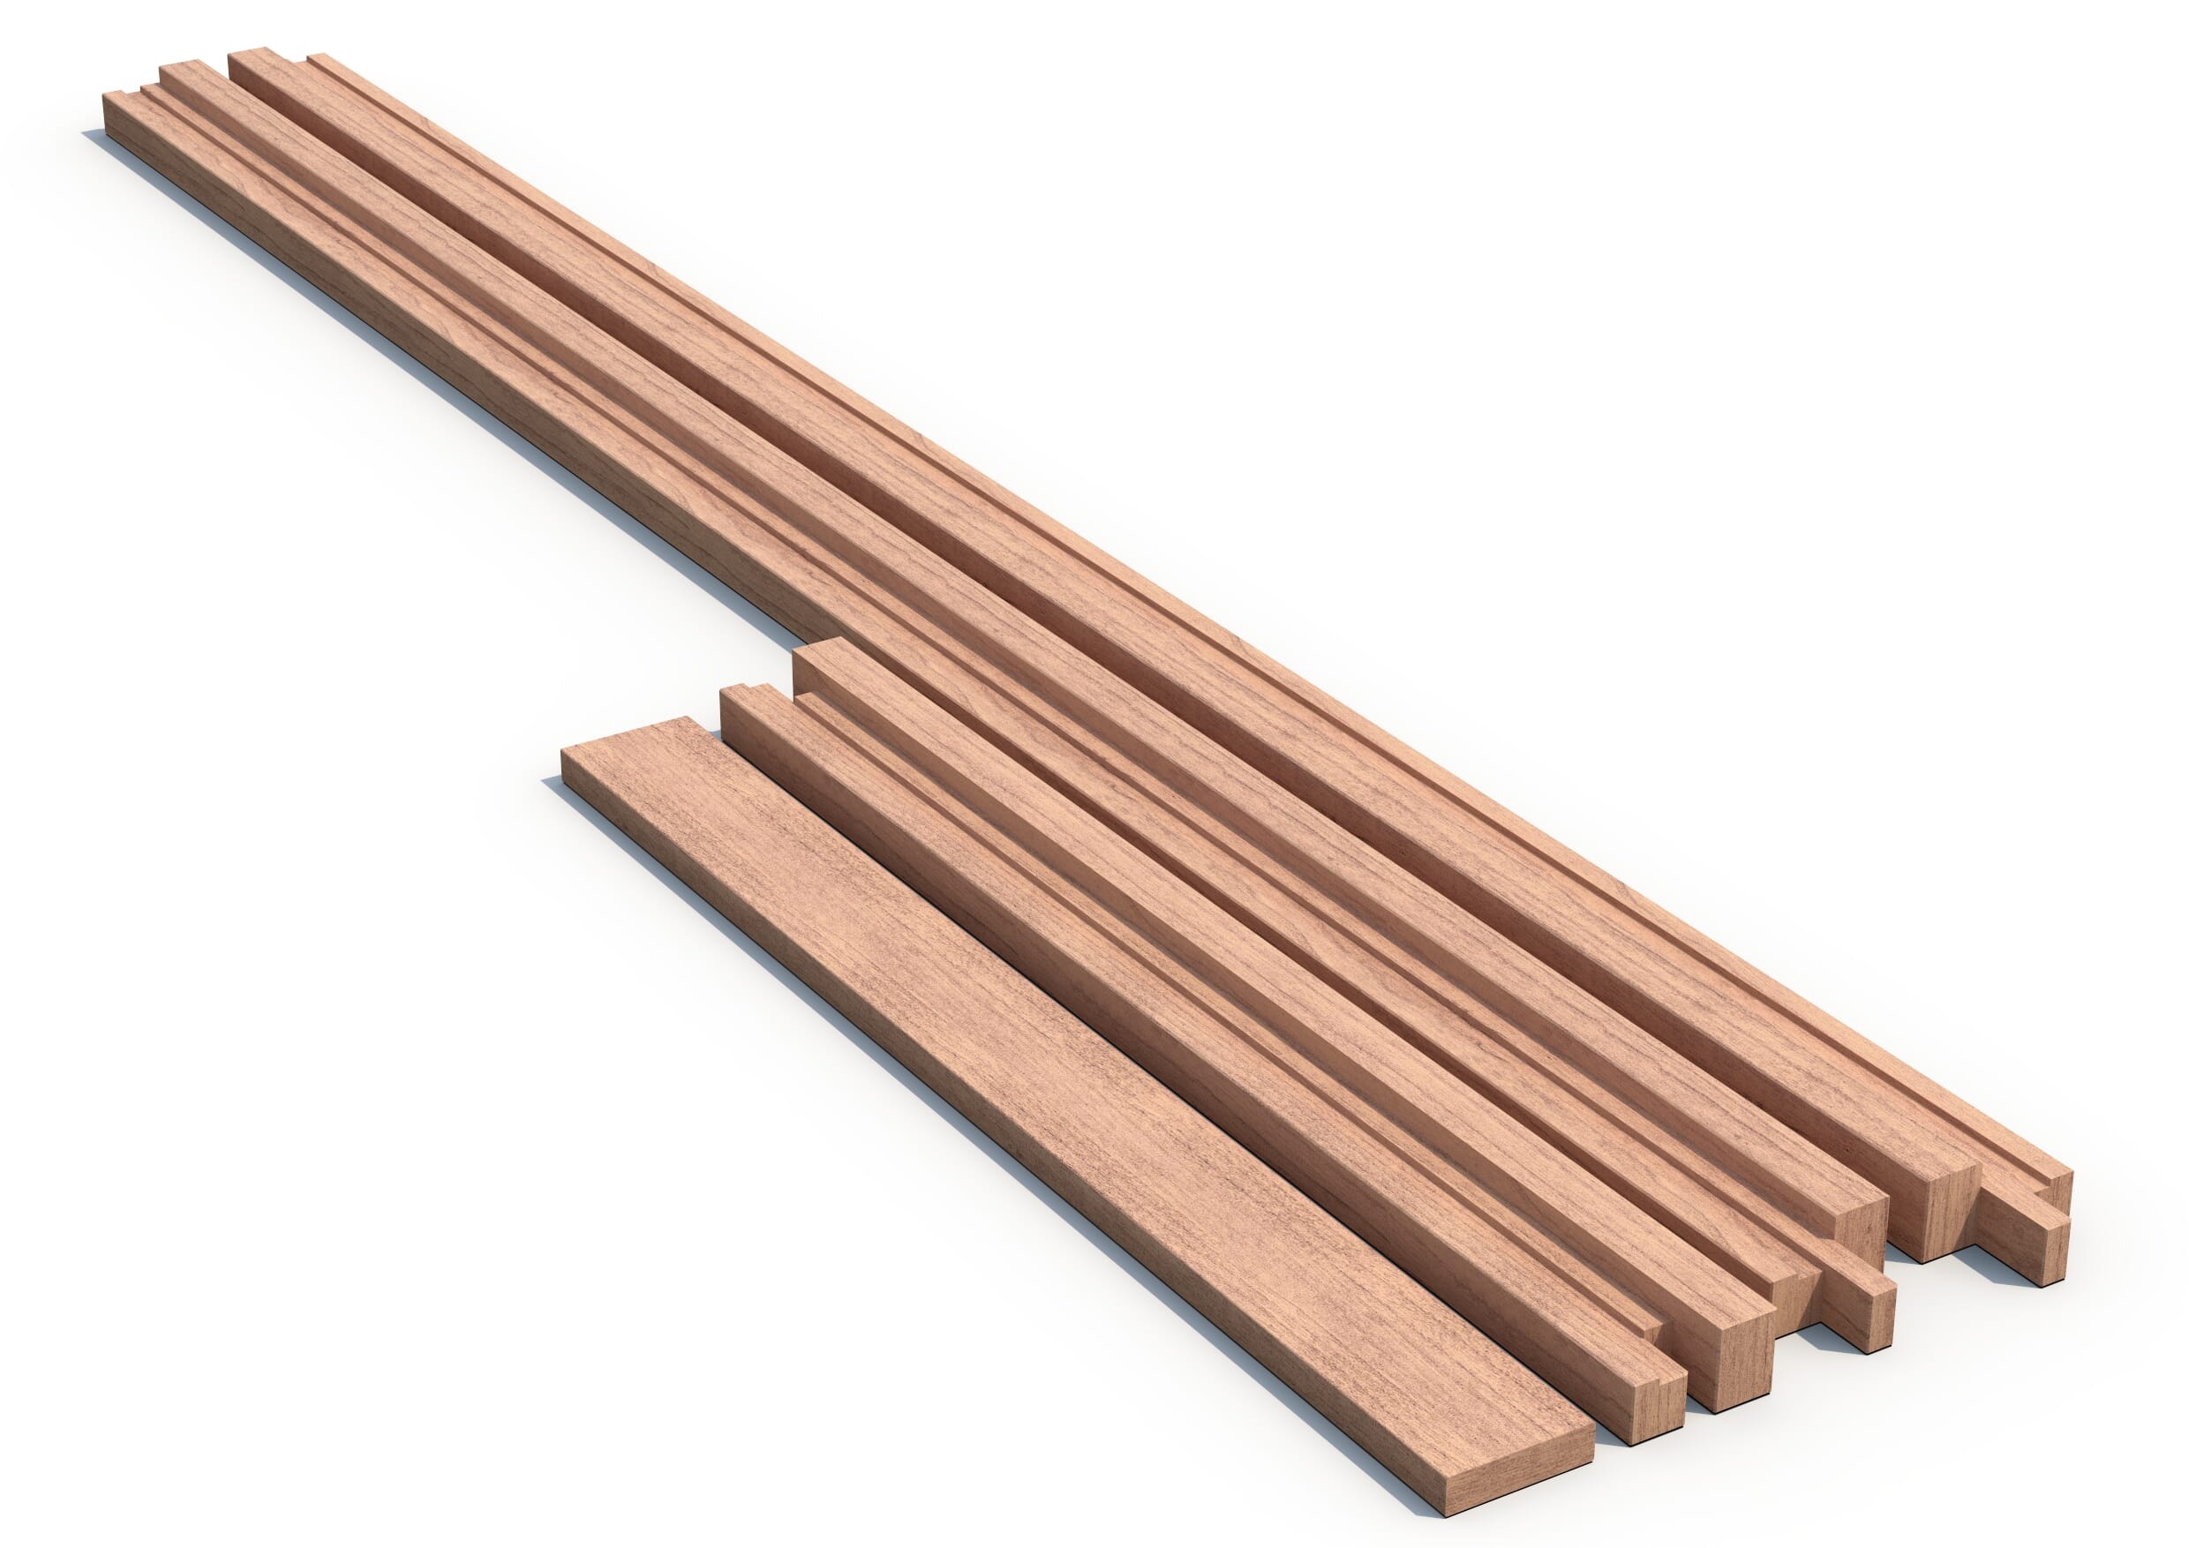
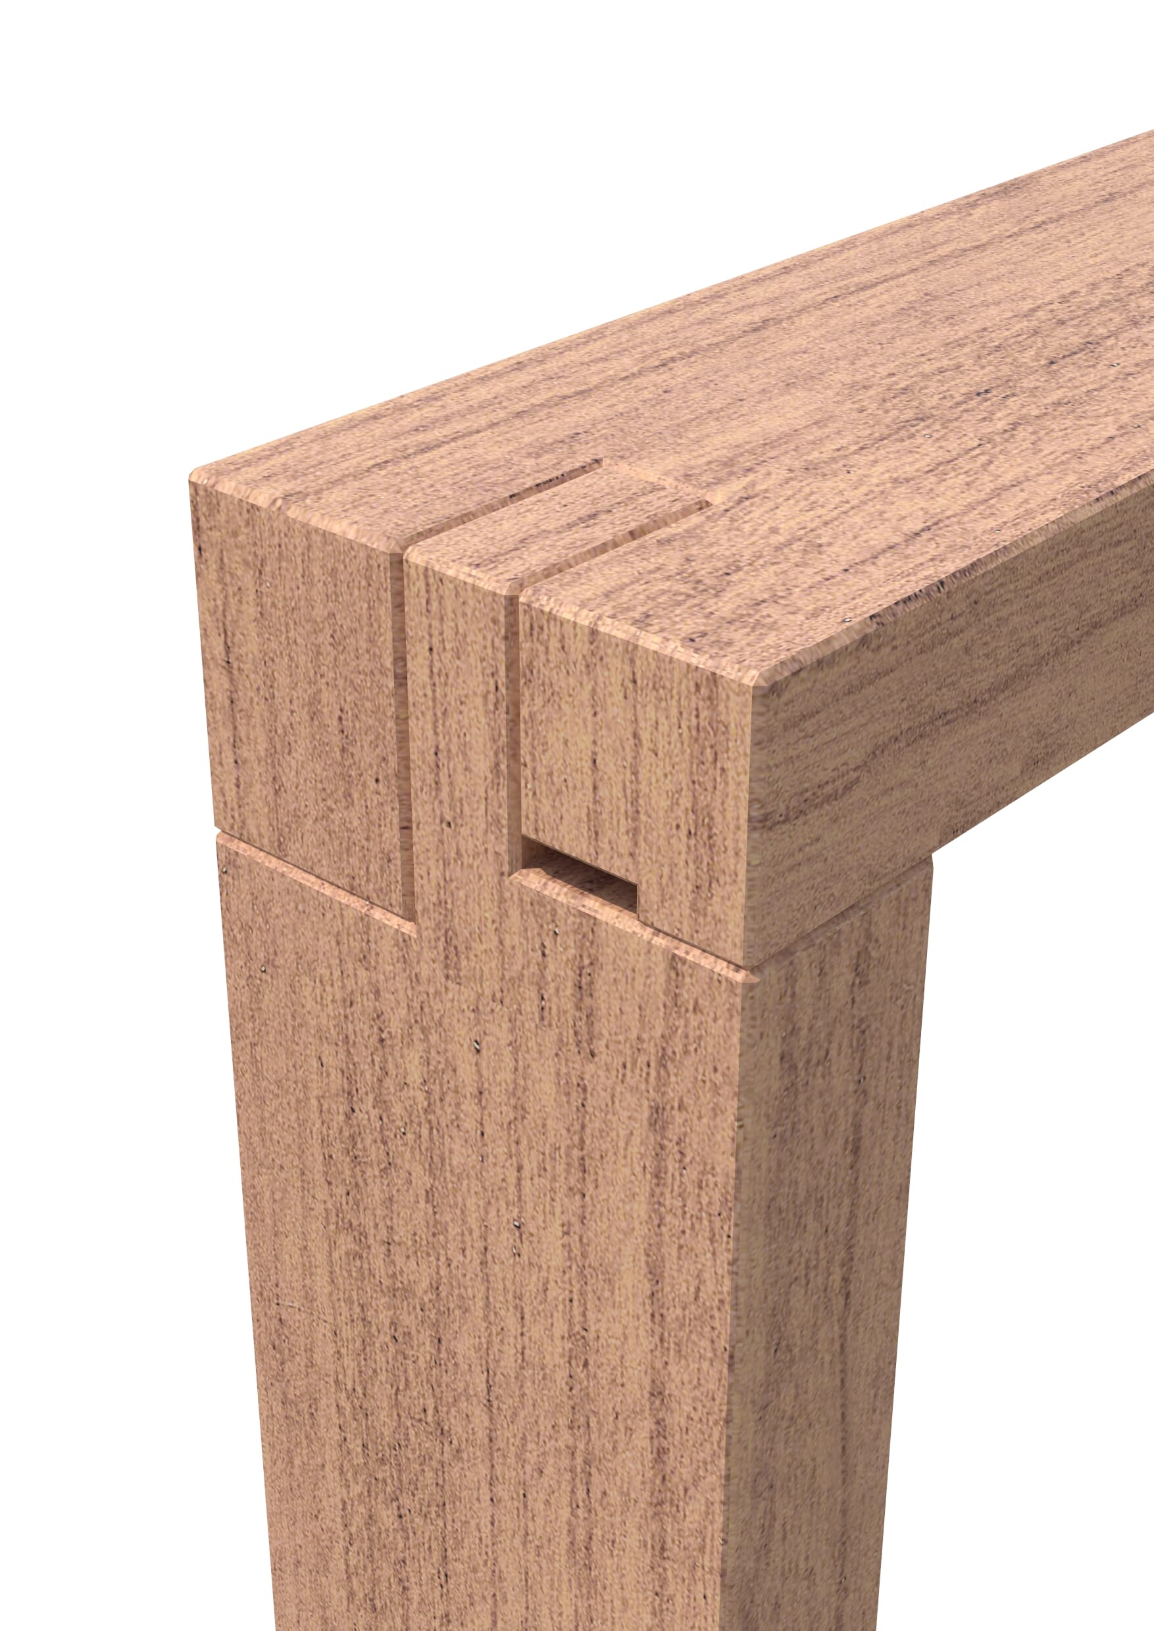
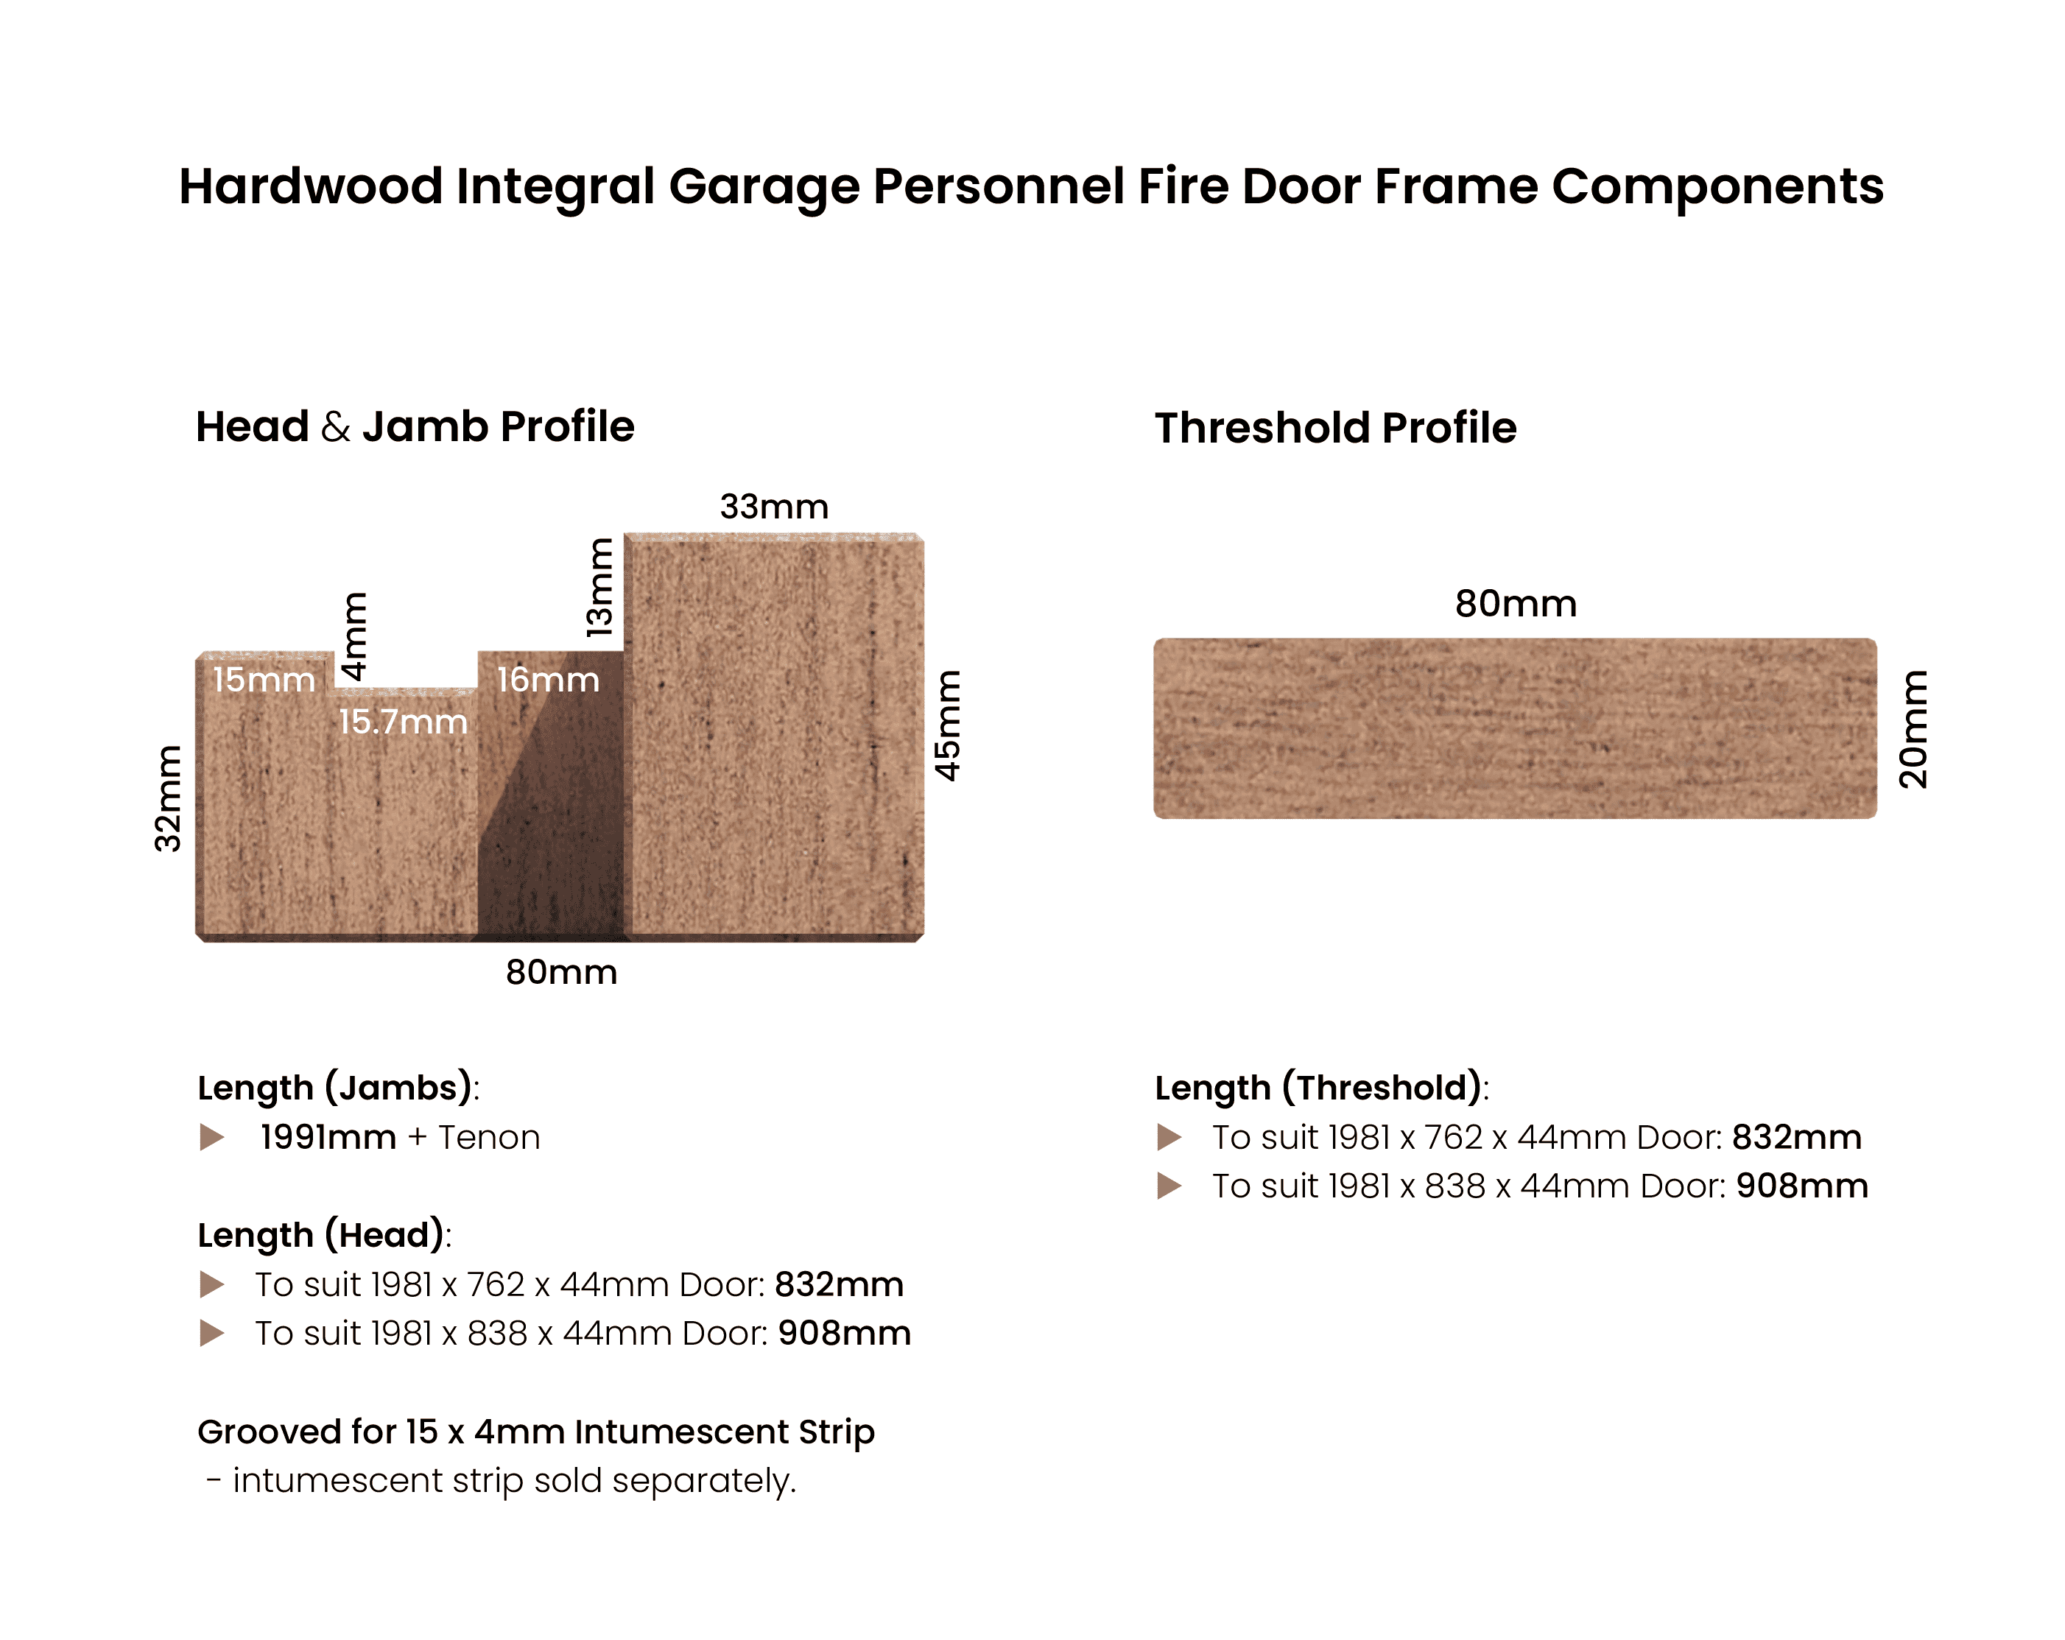
Each kit arrives flat-packed with pre-cut mortise and tenon joints for efficient on-site construction. Grooves are prepared to accept 15mm x 4mm intumescent strips, allowing installers to add the required fire protection seals during installation. Intumescent material is not supplied within the pack, ensuring flexibility when selecting compatible fire door components.
Sizing
Frame components feature an 80mm x 45mm section with a 13mm rebate designed to accommodate FD30 fire doors measuring 44mm thick. Each kit also includes a matching 80mm x 20mm hardwood threshold to complete the installation.
Two size options are supplied to suit the most common internal fire door dimensions:
Frame for 1981 x 762 x 44mm door
- Outer frame size: 2043 x 832 x 80mm
- Recommended structural opening: 2048 x 842mm
Frame for 1981 x 838 x 44mm door
- Outer frame size: 2043 x 908 x 80mm
- Recommended structural opening: 2048 x 918mm
Accurate sizing ensures installers can achieve correct clearances while maintaining the performance requirements of an FD30 fire door assembly.
Material Information
Engineered meranti hardwood construction provides consistent strength while reducing the natural movement sometimes associated with solid timber components. Unfinished surfaces allow the frame to be painted or stained on site, helping it coordinate with nearby skirting, architraves, and internal doors.
Precision-machined mortise and tenon joints support strong assembly while maintaining the structural integrity expected from a frame designed to house a fire rated door.
Coordinating Your Garage Access Doorway
Creating a safe connection between garage and living areas requires compatible components across the entire doorway system. This hardwood frame is designed to pair with standard FD30 internal fire doors in the common UK sizes listed above, forming the foundation for a compliant installation.
Once installed, the frame can be finished to complement nearby joinery elements such as skirting boards, architraves, and internal doors. Matching ironmongery and suitable fire-rated seals will complete the doorway assembly, helping maintain both safety and a consistent interior appearance.