Free, Fast Delivery Over £750
 Rated Excellent On Trustpilot
 10 Year Guarantee on manufacturing defects
 Price Match Promise
 4000+ Doors Sold A Week






Product Information

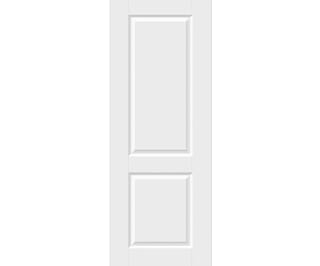
The 726mm White Smooth Caprice Door is a fantastic choice for anyone looking to give their home a make over. Measuring 2040 x 726 x 44mm, this FD30 fire door is a popular choice, being a staple in the Climadoor range.
Supplied primed with no glass, the internal door is ready for you to paint to match your home interior. We have a great article detailing how to paint internal doors, which is well worth a read.
The White Caprice Smooth Internal Door offers a refined take on the classic two-panel design, distinguished by subtle grooves where the faux stiles and rails meet. This small detail gives the door added definition, providing a more traditional finish while still maintaining the clean, versatile look that suits both contemporary homes and more traditional properties.
Quality

Value
Overall
Crisp, calm and effortlessly versatile. The Climadoor White Caprice Smooth is our exclusive take on the classic two-panel look, with a faux stiles-and-rails face that gives you a look similar to the popular Cambridge, Tonbridge and Smooth 2-Panel styles - minus the weight and cost.
Supplied white primed, it’s a dream to paint and perfect for busy homes and volume housing projects.
Features & Benefits
- Exclusive Climadoor design with a clean faux stiles-and-rails profile.
- Lightweight hollow-core (non-FD) construction for easier handling and great value.
- FD30 fire door option with a robust solid core for 30-minute resistance.
- Trim up to 6mm from any edge for non-fire rated, 12mm from any edge for fire rated
- Smooth, paint-ready MDF moulded skin
- White primed for quick on-site finishing - just apply your chosen topcoat for a durable, wipe-clean finish
- Supplied in the most popular imperial and metric sizes with bespoke sizing also available
- Framed construction (edges supplied primed) with 300 × 82mm lock blocks on both sides
- Lock-block centres align with the door centre for simple hardware installation
- FSC® (INT-COC-003944.500) Mix certified materials from responsibly managed sources
- Backed by our 10-Year Manufacturing Defects Guarantee
Flexible Options & Large Project Support
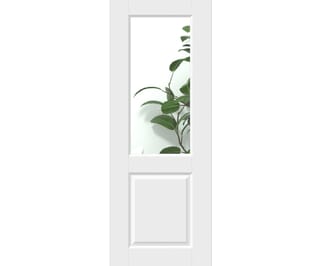
Keep the look consistent with the clear toughened safety glass variant for brighter halls and lounges. Pair FD30 leaves where required (kitchens, escape routes) to maintain a unified look throughout your property.
Bespoke sizes available on an extended lead time to suit tricky refurb openings, just get in touch for pricing and lead times.
Volume pricing is also available, which is ideal for new-build sites and large refurb programmes where cost, speed and consistency matter.
Technical Specification
The lightest construction – generally a framed construction with a eggbox or honeycomb interior. The lightest construction – generally a framed construction with a eggbox or honeycomb interior.
FD30 Fire doors are manufactured to a thickness of 44mm.
External doors are manufactured to a thickness of 44mm.
Trim allowances vary by lipping size, door design and fire rating - please contact us for more information about your desired door’s trim allowance.
Trim allowances vary by lipping size, door design and fire rating - please contact us for more information about your desired door’s trim allowance.
Trim allowances vary by lipping size, door design and fire rating - please contact us for more information about your desired door’s trim allowance.