Free, Fast Delivery Over £750
 Rated Excellent On Trustpilot
 10 Year Guarantee on manufacturing defects
 Price Match Promise
 4000+ Doors Sold A Week





Product Information

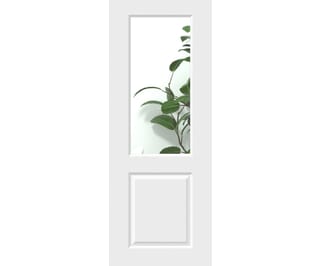
The 726mm White Smooth 2 Panel Door is a fantastic choice for anyone looking to give their home a make over. Measuring 2040 x 726 x 40mm, this mdf internal door is a popular choice, being a staple in the Climadoor range.
Supplied primed with no glass, the internal door is ready for you to paint to match your home interior. We have a great article detailing how to paint internal doors, which is well worth a read.
The White Smooth 2 Panel Internal Door brings timeless simplicity into any property. With its elegant two-panel moulded design, this door offers a clean, traditional look that works across both modern and classic interiors. Often referred to as the Cambridge, Tonbridge or Smooth Caprice, it’s a proven favourite for developers and homeowners alike, thanks to its versatility and dependable quality.
A timeless favourite with a modern, life-friendly twist. Our White Smooth 2 Panel is sometimes referred to as the classic Cambridge, Tonbridge and Smooth Caprice, with crisp square edges and a flawless smooth skin that’s ready for paint.
It’s the easy, great-value choice for busy homes and high-volume projects alike.
Features & Benefits
- Classic 2-panel moulded design with a smooth MDF skin which arrives white primed for on-site finishing
- Lightweight hollow-core (non-fire-rated) construction for easier handling and excellent value
- FD30 fire door option available, upgraded to a solid core for 30-minute fire resistance
- Framed, moulded construction with primed edges and lock blocks 300 × 82mm (HxW) on both sides - the lock block centres align with the door centre for straightforward ironmongery
- Supplied in the most popular imperial and metric sizes to suit UK refurb and new-build openings
- FSC® (INT-COC-003944.500) Mix certified materials from responsibly managed sources
- Trimming allowance of up to 6mm from any edge
- Also available as a clear toughened safety glass variant for brighter hallways and living spaces
- Bespoke sizes made to order on an extended lead time
- Backed by the Climadoor 10-Year Manufacturing Defects Guarantee
Built for Volume Projects
This door is ideal for new-build sites, PRS portfolios and refurb programmes. It’s quick to install, easy to paint and consistent in quality. Volume pricing is available, just give us a call about site packs and call-offs to keep schedules on track.
Good to Know
Pair across the range (full panelled, glazed and FD30) to maintain a consistent look throughout your property while meeting room-by-room performance needs - whether that be added fire protection or to improve the flow of light, the White Smooth range has it all.
Technical Specification
The lightest construction – generally a framed construction with a eggbox or honeycomb interior. The lightest construction – generally a framed construction with a eggbox or honeycomb interior.
FD30 Fire doors are manufactured to a thickness of 44mm.
External doors are manufactured to a thickness of 44mm.
Trim allowances vary by lipping size, door design and fire rating - please contact us for more information about your desired door’s trim allowance.
Trim allowances vary by lipping size, door design and fire rating - please contact us for more information about your desired door’s trim allowance.
Trim allowances vary by lipping size, door design and fire rating - please contact us for more information about your desired door’s trim allowance.