Free, Fast Delivery Over £750
 Rated Excellent On Trustpilot
 10 Year Guarantee on manufacturing defects
 Price Match Promise
 4000+ Doors Sold A Week





Product Information

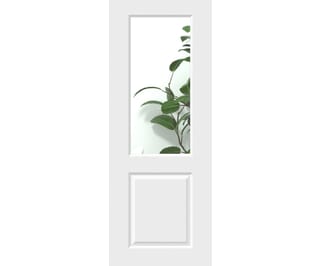
The 762mm White Keswick Smooth Door is a fantastic choice for anyone looking to give their home a make over. Measuring 1981 x 762 x 44mm, this mdf FD30 fire door is a popular choice, being a staple in the Climadoor range.
Supplied primed with no glass, the internal door is ready for you to paint to match your home interior. We have a great article detailing how to paint internal doors, which is well worth a read.
A design you already know, reworked for the way homes are lived in today. The White Keswick Smooth commonly goes by a few other names in the trade, including the Cambridge, Tonbridge and Smooth Caprice, and pairs crisp square edges with a perfectly smooth, paint-ready face.
A design you already know, reworked for the way homes are lived in today. The White Keswick Smooth commonly goes by a few other names in the trade, including the Cambridge, Tonbridge and Smooth Caprice, and pairs crisp square edges with a perfectly smooth, paint-ready face.
Simple to fit, simple to finish and priced to make sense whether you need one door or a whole house of them.
Features & Benefits
- Classic 2-panel moulded design with a smooth MDF skin which arrives white primed for on-site finishing
- Middleweight semi-solid (non-fire-rated) construction for a reassuringly substantial feel and everyday durability
- FD30 fire door option available, upgraded to a solid core for 30-minute fire resistance
- Full-height particleboard stiles down both sides, strengthening rigidity and adding heft, with ironmongery able to be fitted at any height
- Supplied in the most popular imperial and metric sizes to suit UK refurb and new-build openings
- FSC® (INT-COC-003944.500) Mix certified materials from responsibly managed sources
- Trimming allowance of up to 6mm from any edge on non-fire doors, or up to 12mm on FD30 fire doors
- Bespoke sizes made to order on an extended lead time
- Backed by the Climadoor 10-Year Manufacturing Defects Guarantee
Built for Volume Projects
Developers, landlords and refurbishment teams will find this door a dependable workhorse: consistent from batch to batch, fast to hang and effortless to decorate. Get in touch to discuss volume rates, site packs and phased call-offs that keep your programme moving.
Good to Know
The White Keswick Smooth sits within a wider matching family, with full panelled and FD30 versions sharing the same clean look. That means you can specify door by door, adding fire protection where regulations demand it without breaking the visual consistency of your home.
Technical Specification
Middleweight (Semi-solid Core) – This construction will have areas of solid particleboard/ timber, as well as areas of eggbox or honeycomb interior. With real timber lippings.
FD30 Fire doors are manufactured to a thickness of 44mm.
External doors are manufactured to a thickness of 44mm.
Trim allowances vary by lipping size, door design and fire rating - please contact us for more information about your desired door’s trim allowance.
Trim allowances vary by lipping size, door design and fire rating - please contact us for more information about your desired door’s trim allowance.
Trim allowances vary by lipping size, door design and fire rating - please contact us for more information about your desired door’s trim allowance.