Need any help or assistance?

Should you have any questions about any of our products or aftercare, please don't hesitate to contact us on the following details:

01246 380283

1981 x 762 x 35mm
Vancouver 5 Panel Walnut - Prefinished Internal Doors

By LPD Doors

: £0.00

  • 10 Year Guarantee against Manufacturing Defects
  • Price Match Promise
Fully Finished

Fully Finished

High grade materials

High Grade Materials

10 Year Guarantee

10 Year Guarantee

Walnut Material

Walnut Material

Product Information

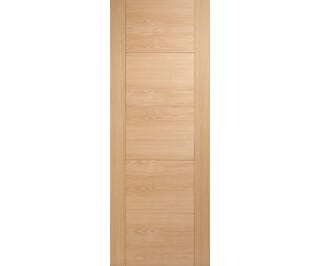
The 762mm Vancouver 5 Panel Walnut - Prefinished Door is a fantastic choice for anyone looking to give their home a make over. Measuring 1981 x 762 x 35mm, this walnut internal door is a popular choice, being a staple in the LPD Doors range.

Supplied fully finished with no glass, you do not need to worry about any painting or staining - you can simple hang the door when it arrives.

For a classic and versatile interior design that ensures quality is more than just a veneer, our Vancouver Walnut door is ideal. With a Latin inspiration for the design, the solid core engineered walnut is precision cut and finished to complement your interior design. 

For a classic and versatile interior design that ensures quality is more than just a veneer, our Vancouver Walnut 4L clear glazed door is ideal. With a Latin inspiration for the design, the solid core engineered walnut is precision cut and finished to complement your interior design. Having made an impact in architectural and interior design circles, the aesthetic qualities of the door are undoubted, and we have now added a firecheck option for internal doors in commercial properties. Combining a secure frame with light, airy panels, the Vancouver is ideal for renovation and refit in contemporary, professional office environments.

The prefinished Vancouver walnut door is ready to install and available in a range of widths at 78” or 2040mm high. Engineered Walnut provides a smooth, sealed finish for easy maintenance and long-lasting appearance, ideally suited for busy office and reception environments. Toughed clear glazing meets all building control regulations.

Technical Specification
Category
Brand
Material
Walnut
Glazing
No Glass
Finish
These doors have been factory decorated and don’t need any further decoration.
Colour
Walnut
Construction
The construction of the door covers both the design and weight of the door.

Heavyweight (Solid Core) – The heaviest form of construction -  generally solid particle board with real timber lippings.
Engineered Solid Core (Heavyweight)
Width
Height
1981mm
Thickness
Non-fire rated internal doors are either supplied at 35mm thick (Imperial Doors, 1981mm (6’ 6”) or 2032mm (6’ 8”) tall) or 40mm thick (Metric Doors, 2040mm tall).

FD30 Fire doors are manufactured to a thickness of 44mm.

External doors are manufactured to a thickness of 44mm.
35mm
Lipping
The lipping is the timber material around all edges of the door from which your joiner can trim the door down in height and width, as well as fit hinges/ locks too.

Trim allowances vary by lipping size, door design and fire rating - please contact us for more information about your desired door’s trim allowance.
6mm
Average Weight
28.0kg
Average Fire Door Weight
30.0kg
Raised Moulding
No
Door Leaf Size
this is the size of the individual doors that comprise a folding door system.
78 x 30
Lipping Short Edge
The lipping is the timber material around all edges of the door from which your joiner can trim the door down in height and width, as well as fit hinges/ locks too.

Trim allowances vary by lipping size, door design and fire rating - please contact us for more information about your desired door’s trim allowance.
6mm
Lipping Long Edge
The lipping is the timber material around all edges of the door from which your joiner can trim the door down in height and width, as well as fit hinges/ locks too.

Trim allowances vary by lipping size, door design and fire rating - please contact us for more information about your desired door’s trim allowance.
6mm
Max Trim Short Edge
0mm
Max Trim Long Edge
0mm
Suitable To Use As Pairs
Yes
Suitable For Use As Paired Fire Doors
Always install fire doors in-line with their associated certification document. Failure to do-so may invalidate certification.
No
Code
FSCWVAN30
Close

Standard UK Door Sizes:

  • 1981 x 381/419 x 35mm (sidelights/side panels)
  • 1981 x 457/533 x 35mm (cupboard/wardrobe)
  • 1981 x 610/686/711 x 35mm (restricted spaces)
  • 1981 x 762 x 35mm (most common internal door size)
  • 2032 x 813 x 35mm (usually former external door size)
  • 1981 x 838 x 35mm (mobility/wheelchair access)

Metric Door Sizes (Popular in Europe/Scotland):

  • Height: 2040mm
  • Width: 426/526/626/726/826/926mm
  • Thickness: 40mm

Measurement Tips:

  • Measure door opening for height, width & thickness.
  • Allow 2-3mm gap around the door for proper operation.
  • Contact us for bespoke sizes.

Trimming Guidelines:

  • Engineered timber doors can be trimmed to fit; consult our guidelines or contact us for advice.

View Our Full Size Guide

If you are unsure about your sizing, please contact us for assistance. We also offer bespoke / made to measure doors.

Get in touch if you need help with anything or if you have any questions about our products.

Contact Us