Free, Fast Delivery Over £750
 Rated Excellent On Trustpilot
 10 Year Guarantee on manufacturing defects
 Price Match Promise
 4000+ Doors Sold A Week







Product Information

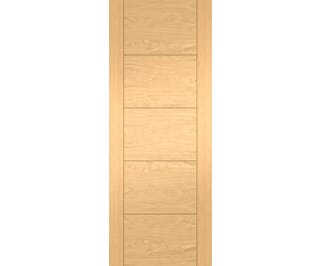
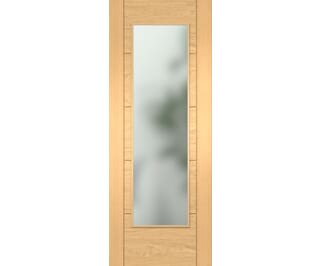
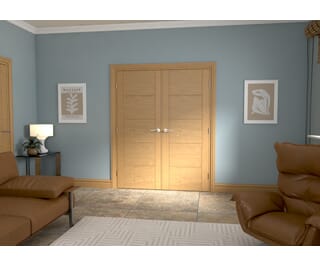
The 826mm Iseo Oak Solid Core - Prefinished Door is a fantastic choice for anyone looking to give their home a make over. Measuring 2040 x 826 x 40mm, this oak internal door is a popular choice, being a staple in the Climadoor range.
Supplied fully finished with no glass, you do not need to worry about any painting or staining - you can simple hang the door when it arrives.
Iseo oak doors are stunning contemporary pre finished internal doors that will give your interior an instant lift. The Iseo Oak Solid Core Door includes “V” grooves and attractive “quarter cut” cross veneers that are the defining feature of this sensational oak door range.
Quality

Value
Overall
Iseo oak doors are stunning contemporary pre finished internal doors that will give your interior an instant lift. The Iseo Oak Solid Core Door includes “V” grooves and attractive “quarter cut” cross veneers that are the defining feature of this sensational oak door range.
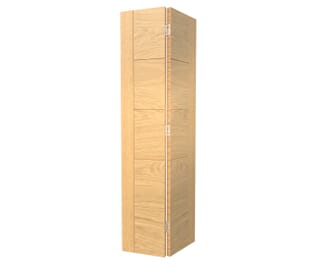
Visually stunning, our ISEO oak solid core internal doors come pre finished to save on any hassle once the product is delivered. As well as having an FD30 option this ISEO oak door is FSC® Certified and fits well in both contemporary or traditional homes. With 5 panels veneered horizontally and a clear lacquered finish, our ISEO solid core prefinished doors are ready for hanging, so once purchased these internal oak doors will be adding class to your home in no time. They're great value for money too.
Features & Benefits
- Fully finished for fast installation
- Oak engineered core for stability, value for money and thermal efficiency
- Oak veneers with attractive v grooves for aesthetic appeal
- Fire rated options available
- Can be paired with other Iseo oak doors for a consistent look around the home
- FSC Certified so you can be assured of ethical sourcing and environmental responsibility
- 10 year guarantee against manufacturing defects so you can buy with confidence
Fire Rated Iseo Oak Doors
If you're looking for a fire door, the oak Iseo is available in FD30 fire rated options too. This means your fire doors are designed to withstand a fire for 30 minutes in order to allow a safe exit. Who said fire doors couldn't be stylish as well as safe? This solid core internal door certainly delivers on both fronts.
The Iseo Oak Doors Range
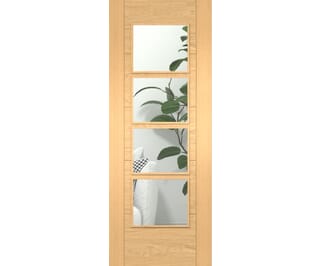
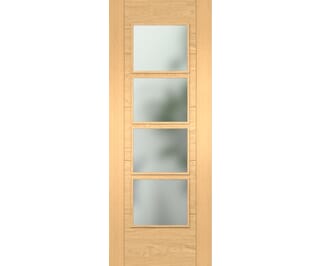
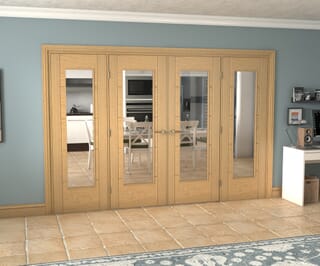
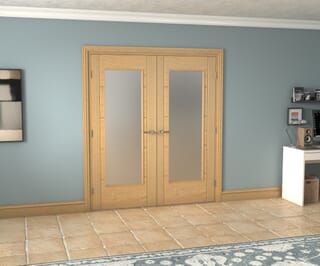
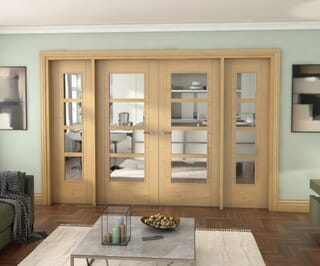
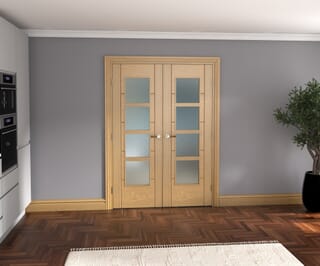
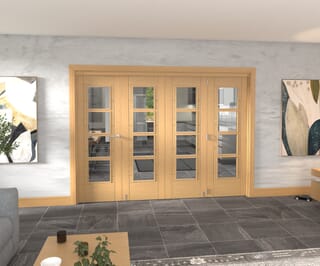
If you appreciate the sleek lines of the ISEO oak solid core internal doors but need more light in your home, check out our glazed ISEO oak doors. For maximum light flow, we have the ISEO 4 light clear glazed and ISEO 10 clear glazed oak doors. Where a little more privacy is needed try our 4 light frosted glass ISEO and 10 light frosted glass ISEO oak doors.
Technical Specification
Heavyweight (Solid Core) – The heaviest form of construction - generally solid particle board with real timber lippings.
FD30 Fire doors are manufactured to a thickness of 44mm.
External doors are manufactured to a thickness of 44mm.
Trim allowances vary by lipping size, door design and fire rating - please contact us for more information about your desired door’s trim allowance.
Trim allowances vary by lipping size, door design and fire rating - please contact us for more information about your desired door’s trim allowance.
Trim allowances vary by lipping size, door design and fire rating - please contact us for more information about your desired door’s trim allowance.
Related Products
-
-
-
On Sale
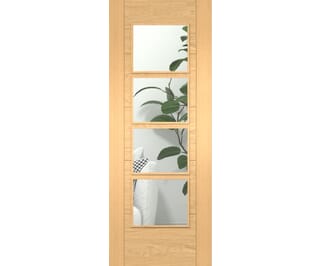 Climadoor
Iseo Oak 4 Light Clear Glass - Prefinished Door
From £188.99 inc VAT.
Buy Now
£157.49 ex VAT -
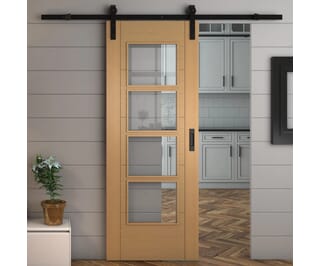 Climadoor
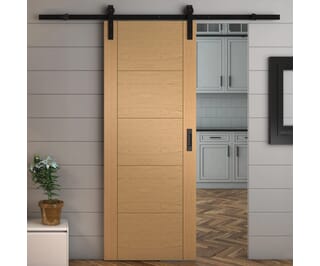
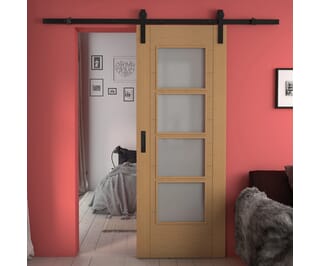
Iseo Oak 4 Light Clear Glass - Prefinished Sliding Barn Door
From £281.99 inc VAT.
Buy Now
£234.99 ex VAT -
On Sale
![Iseo Oak 4 Light Clear Glazed - Prefinished Fire Door]() Climadoor
Climadoor
Iseo Oak 4 Light Clear Glazed - Prefinished Fire Door
From £449.99 inc VAT.
Buy Now
£374.99 ex VAT -
On Sale
![Iseo Oak 4 Light Frosted Glass - Prefinished Internal Doors]() Climadoor
Climadoor
Iseo Oak 4 Light Frosted Glass - Prefinished Door
From £141.99 inc VAT.
Buy Now
£118.33 ex VAT -
![Iseo Oak 4 Light Frosted Glass - Prefinished Sliding Barn Door]() Climadoor
Climadoor
Iseo Oak 4 Light Frosted Glass - Prefinished Sliding Barn Door
From £273.99 inc VAT.
Buy Now
£228.33 ex VAT -
![Iseo Oak Pattern 10 Clear Glass - Prefinished Sliding Barn Door]() Climadoor
Climadoor
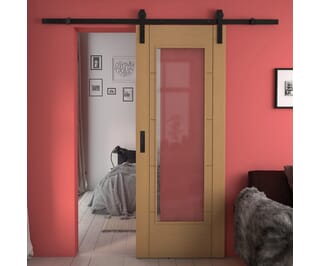
Iseo Oak Pattern 10 Clear Glass - Prefinished Sliding Barn Door
From £278.99 inc VAT.
Buy Now
£232.49 ex VAT -
![Iseo Oak Pattern 10 Clear Glazed - Prefinished Internal Doors]() Climadoor
Climadoor
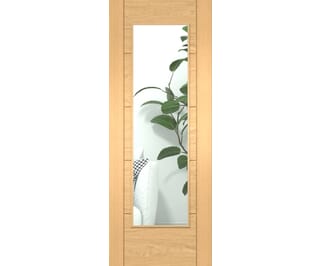
Iseo Oak Pattern 10 Clear Glazed - Prefinished Door
From £165.99 inc VAT.
Buy Now
£138.33 ex VAT -
![Iseo Oak Pattern 10 Frosted Glass - Prefinished Sliding Barn Door]() Climadoor
Climadoor
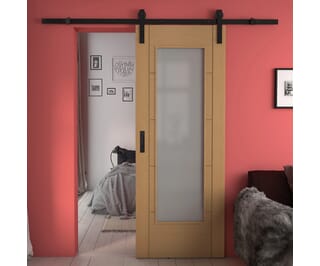
Iseo Oak Pattern 10 Frosted Glass - Prefinished Sliding Barn Door
From £298.99 inc VAT.
Buy Now
£249.16 ex VAT -
![Iseo Oak Pattern 10 Frosted Glazed - Prefinished Internal Doors]() Climadoor
Climadoor
Iseo Oak Pattern 10 Frosted Glazed - Prefinished Door
From £179.99 inc VAT.
Buy Now
£149.99 ex VAT -
-
On Sale
![Iseo Oak Solid Core - Prefinished Bi-fold Doors]() Climadoor
Climadoor
Iseo Oak Solid Core - Prefinished Bi-fold Doors
From £188.99 inc VAT.
Buy Now
£157.49 ex VAT -
On Sale
![Iseo Oak Solid Core - Prefinished Bi-fold Doors]() Climadoor
Climadoor
Iseo Oak Solid Core - Prefinished Bi-fold Doors
From £188.99 inc VAT.
Buy Now
£157.49 ex VAT -
On Sale
![Oak Iseo 1 Light Clear Glazed French Doors]() Climadoor
Climadoor
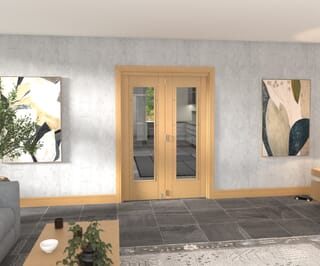
Oak Iseo 1 Light Clear Glazed French Doors
From £467.10 inc VAT.
Buy Now
£389.25 ex VAT -
On Sale
![Oak Iseo 1 Light Frosted Glazed French Doors]() Climadoor
Climadoor
Oak Iseo 1 Light Frosted Glazed French Doors
From £476.10 inc VAT.
Buy Now
£396.75 ex VAT -
On Sale
![Oak Iseo 4 Light Clear Glazed French Doors]() Climadoor
Climadoor
Oak Iseo 4 Light Clear Glazed French Doors
From £458.10 inc VAT.
Buy Now
£381.75 ex VAT -
On Sale
![Oak Iseo 4 Light Frosted Glazed French Doors]() Climadoor
Climadoor
Oak Iseo 4 Light Frosted Glazed French Doors
From £476.10 inc VAT.
Buy Now
£396.75 ex VAT -
On Sale
![Oak Iseo Roomfold Grande - 4 Light Prefinished Internal Bifold Doors with Clear Glass]() Climadoor
Climadoor
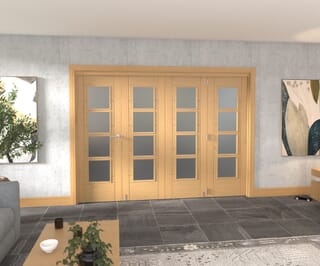
Oak Iseo Roomfold Grande - 4 Light Prefinished Internal Bifold Doors with Clear Glass
From £602.10 inc VAT.
Buy Now
£501.75 ex VAT -
On Sale
![Oak Iseo Roomfold Grande - 4 Light Frosted Prefinished Internal Bifold Doors]() Climadoor
Climadoor
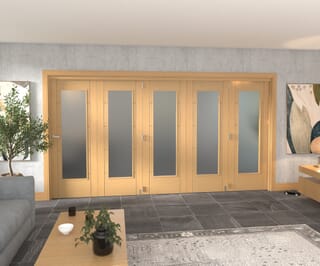
Oak Iseo Roomfold Grande - 4 Light Frosted Prefinished Internal Bifold Doors
From £602.10 inc VAT.
Buy Now
£501.75 ex VAT -
On Sale
![Oak Iseo Roomfold Grande - Pattern 10 Prefinished Internal Bifold Doors with Clear Glass]() Climadoor
Climadoor
Oak Iseo Roomfold Grande - Pattern 10 Prefinished Internal Bifold Doors with Clear Glass
From £602.10 inc VAT.
Buy Now
£501.75 ex VAT -
On Sale
![Oak Iseo Roomfold Grande - Pattern 10 Frosted Prefinished Internal Bifold Doors]() Climadoor
Climadoor
Oak Iseo Roomfold Grande - Pattern 10 Frosted Prefinished Internal Bifold Doors
From £602.10 inc VAT.
Buy Now
£501.75 ex VAT -
-