Free, Fast Delivery Over £750
 Rated Excellent On Trustpilot
 10 Year Guarantee on manufacturing defects
 Price Match Promise
 4000+ Doors Sold A Week






Product Information
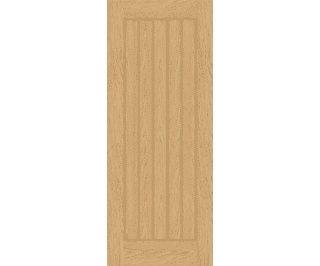
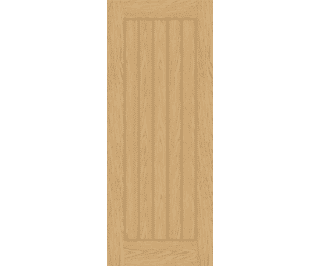
The 686mm Farley Oak Pattern 10 Glazed - Prefinished Door is a fantastic choice for anyone looking to give their home a make over. Measuring 1981 x 686 x 35mm, this oak internal door is a popular choice, being a staple in the Climadoor range.
Supplied fully finished with clear inlaid glass, you do not need to worry about any painting or staining - you can simple hang the door when it arrives.
Crafted to bring a clean, modern look to any interior, the Farley Oak Pattern 10 Glazed Prefinished Internal Door delivers a bright, contemporary feel with a timeless simplicity.
Crafted to bring a clean, modern look to any interior, the Farley Oak Pattern 10 Glazed Prefinished Internal Door delivers a bright, contemporary feel with a timeless simplicity. Its large central glazed panel allows natural light to move freely between rooms, creating a more open and connected living space without compromising privacy or style. The warm Farley Oak finish gives the door a subtle, inviting character that blends effortlessly with both classic and modern décor.
Built with the reliable quality expected from CLIMADOOR, this door arrives fully prefinished for instant installation and a flawless, durable surface. The minimalist Pattern 10 layout keeps the design sleek and understated, making it an ideal choice for hallways, kitchens, living areas or anywhere you want to maximise light while retaining a high-end oak aesthetic.
A perfect combination of practicality, style and ready-to-hang convenience, the Farley Oak Pattern 10 Glazed door is a straightforward upgrade for homes seeking a brighter and more refined interior finish.
This door is part of our collection of pattern 10 doors. If this door isn't quite right, why not have a browse to see if there are any other glazed pattern 10 doors from Climadoor which fit the bill.
Technical Specification
Heavyweight (Solid Core) – The heaviest form of construction - generally solid particle board with real timber lippings.
FD30 Fire doors are manufactured to a thickness of 44mm.
External doors are manufactured to a thickness of 44mm.
Trim allowances vary by lipping size, door design and fire rating - please contact us for more information about your desired door’s trim allowance.
Trim allowances vary by lipping size, door design and fire rating - please contact us for more information about your desired door’s trim allowance.
Trim allowances vary by lipping size, door design and fire rating - please contact us for more information about your desired door’s trim allowance.