Free, Fast Delivery Over £750
 Rated Excellent On Trustpilot
 10 Year Guarantee on manufacturing defects
 Price Match Promise
 4000+ Doors Sold A Week





Product Information
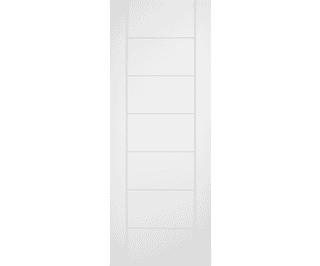
The 686mm Essentials Corsica White 1L Clear Glass Door is a fantastic choice for anyone looking to give their home a make over. Measuring 1981 x 686 x 35mm, this mdf internal door is a popular choice, being a staple in the Climadoor range.
Supplied primed with clear glass, the internal door is ready for you to paint to match your home interior. We have a great article detailing how to paint internal doors, which is well worth a read.
The Essentials Corsica White 1L Clear Glass Internal Door offers a perfect blend of modern design and practicality.
The Essentials Corsica White 1L Clear Glass Internal Door offers a perfect blend of modern design and practicality. Featuring a 7-panel ladder design with a sleek single clear glass panel, this door allows natural light to flow between rooms, enhancing brightness and openness. Crafted with a smooth MDF face and an A-grade prime finish, it provides a flawless, paint-ready surface. Built with a solid particle board core, it ensures excellent durability and stability while maintaining a contemporary aesthetic. As part of CLIMADOOR’s Essentials collection, it is carefully cost-engineered to deliver outstanding value without sacrificing quality.
- 7-panel ladder design with a central clear glazed panel for a modern touch
- A-grade primed smooth MDF face for a high-quality, paint-ready finish
- Solid particle board core for enhanced strength and durability
- Supplied with 15mm lippings, allowing for trimming by up to 8mm from any edge
- Also available as a panelled door and panelled FD30 fire door
Designed to complement contemporary interiors, this glazed door brings a stylish, light-enhancing feature to any home.
Technical Specification
Heavyweight (Solid Core) – The heaviest form of construction - generally solid particle board with real timber lippings.
FD30 Fire doors are manufactured to a thickness of 44mm.
External doors are manufactured to a thickness of 44mm.
Trim allowances vary by lipping size, door design and fire rating - please contact us for more information about your desired door’s trim allowance.
Trim allowances vary by lipping size, door design and fire rating - please contact us for more information about your desired door’s trim allowance.
Trim allowances vary by lipping size, door design and fire rating - please contact us for more information about your desired door’s trim allowance.