Free, Fast Delivery Over £750
 Rated Excellent On Trustpilot
 10 Year Guarantee on manufacturing defects
 Price Match Promise
 4000+ Doors Sold A Week





Product Information
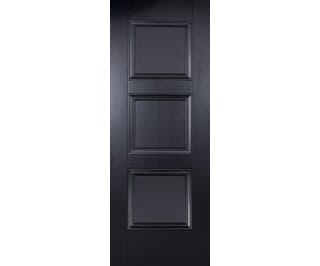
The 762mm Amsterdam Black 3 Light - Clear Glass Door is a fantastic choice for anyone looking to give their home a make over. Measuring 1981 x 762 x 35mm, this internal door is a popular choice, being a staple in the LPD Doors range.
Supplied primed with clear glass, the internal door is ready for you to paint to match your home interior. We have a great article detailing how to paint internal doors, which is well worth a read.
Minimalistic yet effective, the Amsterdam 3 Light Door is the perfect addition to both home and commercial spaces requiring extra sunlight. The black finish is a beautiful modern twist on the classic shaker design, guaranteeing to add a sleek feature of any room.
Technical Specification
Category
Brand
Glazing
Finish
Doors which have been lightly sanded and had a primer coat applied, but still need further coat(s) to seal the door or to achieve the final colour you desire.
Colour
Black
Construction
The construction of the door covers both the design and weight of the door.
Heavyweight (Solid Core) – The heaviest form of construction - generally solid particle board with real timber lippings.
Heavyweight (Solid Core) – The heaviest form of construction - generally solid particle board with real timber lippings.
Engineered Solid Core (Heavyweight)
Width
Height
1981mm
Thickness
Non-fire rated internal doors are either supplied at 35mm thick (Imperial Doors, 1981mm (6’ 6”) or 2032mm (6’ 8”) tall) or 40mm thick (Metric Doors, 2040mm tall).
FD30 Fire doors are manufactured to a thickness of 44mm.
External doors are manufactured to a thickness of 44mm.
FD30 Fire doors are manufactured to a thickness of 44mm.
External doors are manufactured to a thickness of 44mm.
35mm
Lipping
The lipping is the timber material around all edges of the door from which your joiner can trim the door down in height and width, as well as fit hinges/ locks too.
Trim allowances vary by lipping size, door design and fire rating - please contact us for more information about your desired door’s trim allowance.
Trim allowances vary by lipping size, door design and fire rating - please contact us for more information about your desired door’s trim allowance.
20mm
Average Weight
26.0kg
Raised Moulding
No
Door Leaf Size
this is the size of the individual doors that comprise a folding door system.
78 x 30
Lipping Short Edge
The lipping is the timber material around all edges of the door from which your joiner can trim the door down in height and width, as well as fit hinges/ locks too.
Trim allowances vary by lipping size, door design and fire rating - please contact us for more information about your desired door’s trim allowance.
Trim allowances vary by lipping size, door design and fire rating - please contact us for more information about your desired door’s trim allowance.
20mm
Lipping Long Edge
The lipping is the timber material around all edges of the door from which your joiner can trim the door down in height and width, as well as fit hinges/ locks too.
Trim allowances vary by lipping size, door design and fire rating - please contact us for more information about your desired door’s trim allowance.
Trim allowances vary by lipping size, door design and fire rating - please contact us for more information about your desired door’s trim allowance.
20mm
Max Trim Short Edge
8mm
Max Trim Long Edge
8mm
Suitable To Use As Pairs
Yes
Code
AMSBLAGL30