Free, Fast Delivery Over £750
 Rated Excellent On Trustpilot
 10 Year Guarantee on manufacturing defects
 Price Match Promise
 4000+ Doors Sold A Week







Product Information

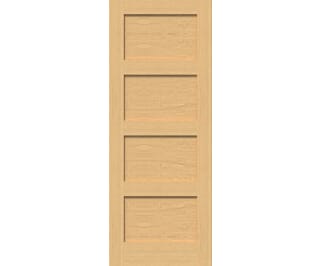
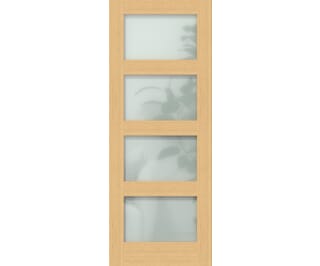
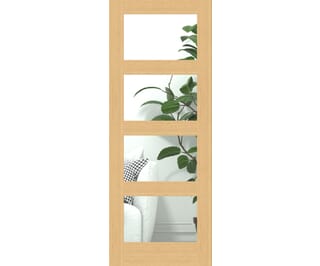
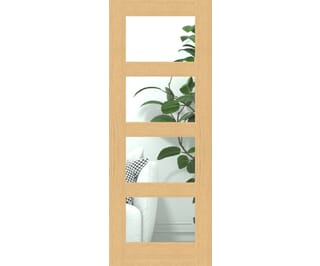
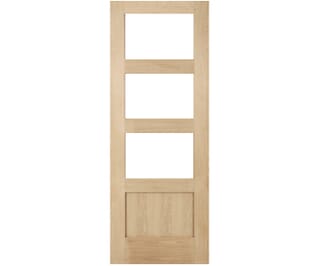
The 686mm Glazed Oak P10 - Clear Glass Fire Doo is a fantastic choice for anyone looking to give their home a make over. Measuring 1981 x 686 x 44mm, this oak FD30 fire door is a popular choice, being a staple in the Climadoor range.
Supplied unfinished with clear glass, the fire door is a blank canvas for you to get creative. We have a great article detailing how to paint internal doors, which is well worth a read if you are looking to go down this route.
Quality

Value

Overall
Our Oak Glazed Pattern 10 Fire doors, complement our range of Oak Interior doors, and are selected by many who need a glazed fire door within one of their rooms. These FD30 rated Oak Fire Doors,, given their simplistic design, complement many of the thousands of other styles we offer, and are supplied unfinished, so you can finish to your specific taste.
Technical Specification
Heavyweight (Solid Core) – The heaviest form of construction - generally solid particle board with real timber lippings.
FD30 Fire doors are manufactured to a thickness of 44mm.
External doors are manufactured to a thickness of 44mm.
Trim allowances vary by lipping size, door design and fire rating - please contact us for more information about your desired door’s trim allowance.
Trim allowances vary by lipping size, door design and fire rating - please contact us for more information about your desired door’s trim allowance.
Trim allowances vary by lipping size, door design and fire rating - please contact us for more information about your desired door’s trim allowance.
Related Products
-
-
-
On Sale
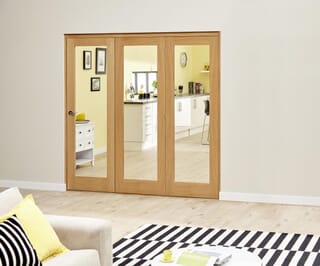 Climadoor
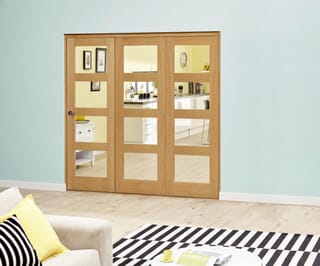
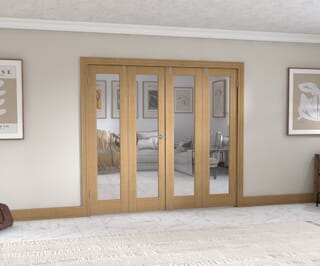
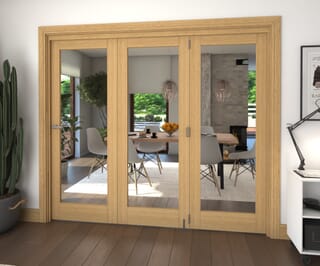
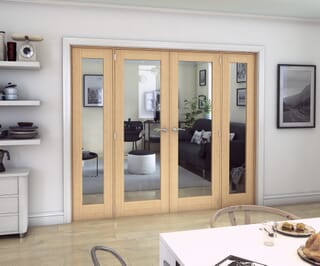
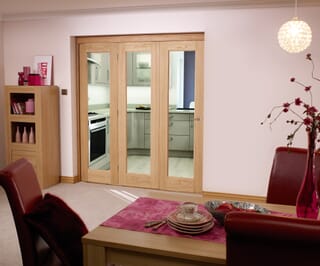
Oak Roomfold Deluxe Internal Bifold Doors with Clear Glass
From £584.10 inc VAT.
Buy Now
£486.75 ex VAT -
On Sale
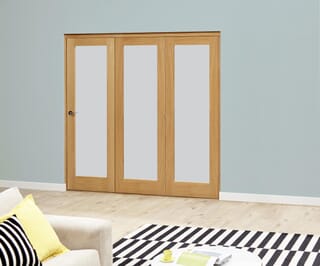 Climadoor
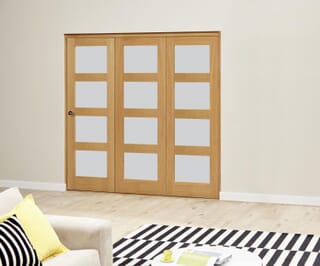
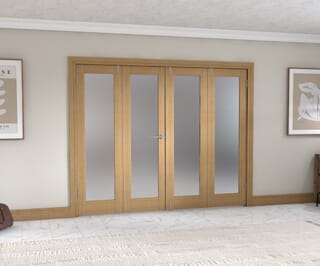
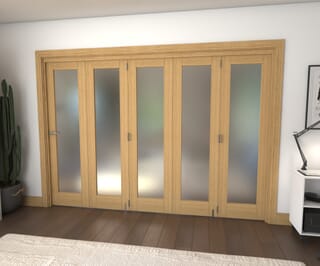
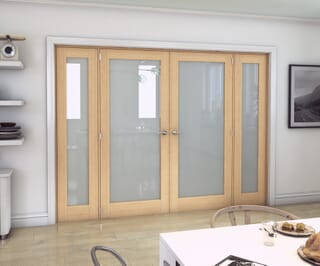
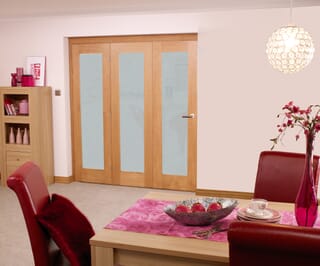
Oak Roomfold Deluxe Internal Bifold Doors with Frosted Glass
From £683.10 inc VAT.
Buy Now
£569.25 ex VAT -
On Sale
![Oak 4L Roomfold Deluxe Internal Bifold Doors with Clear Glass]() Climadoor
Climadoor
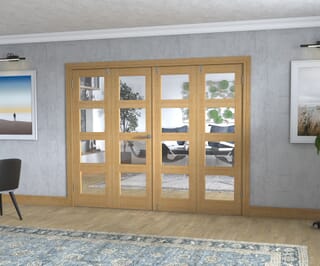
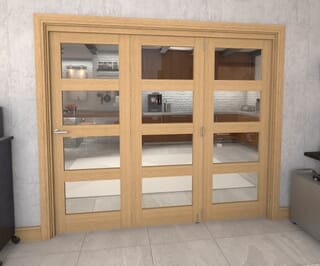
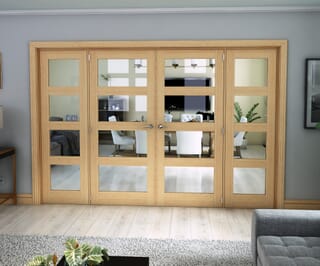
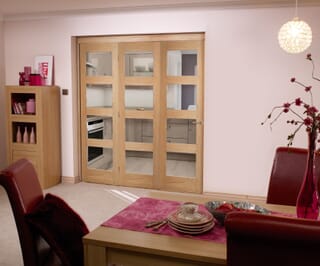
Oak 4L Roomfold Deluxe Internal Bifold Doors with Clear Glass
From £566.10 inc VAT.
Buy Now
£471.75 ex VAT -
On Sale
![Oak 4L Roomfold Deluxe Internal Bifold Doors with Frosted Glass]() Climadoor
Climadoor
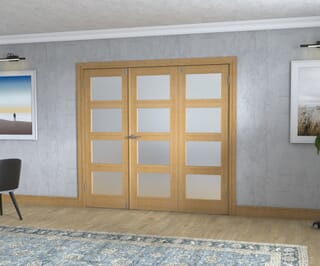
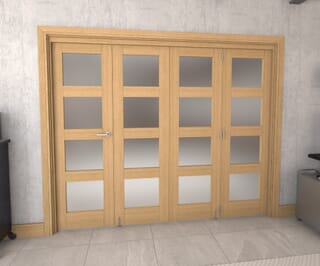
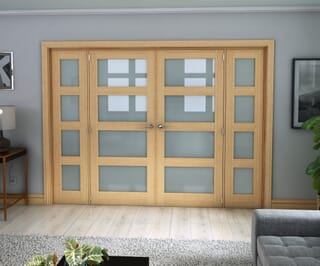
Oak 4L Roomfold Deluxe Internal Bifold Doors with Frosted Glass
From £638.10 inc VAT.
Buy Now
£531.75 ex VAT -
-
-
-
-
-
On Sale
![Glazed Oak 4 Light - Clear Glass Fire Door]() Climadoor
Climadoor
Glazed Oak 4 Light - Clear Glass Fire Door
From £431.99 inc VAT.
Buy Now
£359.99 ex VAT -
-
-
On Sale
![Oak P10 Roomfold Grande Internal Bifold Doors with Clear Glass]() Climadoor
Climadoor
Oak P10 Roomfold Grande Internal Bifold Doors with Clear Glass
From £467.10 inc VAT.
Buy Now
£389.25 ex VAT -
On Sale
![Oak 4L Roomfold Grande Internal Bifold Doors with Clear Glass]() Climadoor
Climadoor
Oak 4L Roomfold Grande Internal Bifold Doors with Clear Glass
From £431.10 inc VAT.
Buy Now
£359.25 ex VAT -
On Sale
![Oak P10 Roomfold Grande Internal Bifold Doors with Frosted Glass]() Climadoor
Climadoor
Oak P10 Roomfold Grande Internal Bifold Doors with Frosted Glass
From £521.10 inc VAT.
Buy Now
£434.25 ex VAT -
On Sale
![Oak 4L Roomfold Grande Internal Bifold Doors with Frosted Glass]() Climadoor
Climadoor
Oak 4L Roomfold Grande Internal Bifold Doors with Frosted Glass
From £503.10 inc VAT.
Buy Now
£419.25 ex VAT -
On Sale
![Oak P10 Clear Glazed Internal French Doors]() Climadoor
Climadoor
Oak P10 Clear Glazed Internal French Doors
From £350.10 inc VAT.
Buy Now
£291.75 ex VAT -
On Sale
![Oak 4L Clear Glazed Internal French Doors]() Climadoor
Climadoor
Oak 4L Clear Glazed Internal French Doors
From £359.10 inc VAT.
Buy Now
£299.25 ex VAT -
On Sale
![Oak P10 Frosted Glazed Internal French Doors]() Climadoor
Climadoor
Oak P10 Frosted Glazed Internal French Doors
From £368.10 inc VAT.
Buy Now
£306.75 ex VAT -
On Sale
![Oak 4L Frosted Glazed Internal French Doors]() Climadoor
Climadoor
Oak 4L Frosted Glazed Internal French Doors
From £395.10 inc VAT.
Buy Now
£329.25 ex VAT -
-
On Sale
![Oak Pattern 10 Roomfold Internal Bifold Doors with Clear Glass]() Climadoor
Climadoor
Oak Pattern 10 Roomfold Internal Bifold Doors with Clear Glass
From £494.10 inc VAT.
Buy Now
£411.75 ex VAT -
On Sale
![Oak Pattern 10 Roomfold Internal Bifold Doors with Frosted Glass]() Climadoor
Climadoor
Oak Pattern 10 Roomfold Internal Bifold Doors with Frosted Glass
From £602.10 inc VAT.
Buy Now
£501.75 ex VAT -
On Sale
![Oak 4L Shaker Roomfold Internal Bifold Doors with Clear Glass]() Climadoor
Climadoor
Oak 4L Shaker Roomfold Internal Bifold Doors with Clear Glass
From £521.10 inc VAT.
Buy Now
£434.25 ex VAT -
On Sale
![Oak 4L Shaker Roomfold Internal Bifold Doors with Frosted Glass]() Climadoor
Climadoor
Oak 4L Shaker Roomfold Internal Bifold Doors with Frosted Glass
From £575.10 inc VAT.
Buy Now
£479.25 ex VAT -
![Oak Shaker 4L Clear Glazed Rebated Internal Door Pairs]() Climadoor
Climadoor
Oak Shaker 4L Clear Glazed Rebated Internal Door Pairs
From £257.99 inc VAT.
Buy Now
£214.99 ex VAT -
-
-
-
-
![Shaker 4 Light Oak Clear Glass Sliding Barn Door]() Climadoor
Climadoor
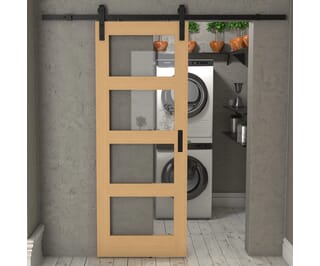
Shaker 4 Light Oak Clear Glass Sliding Barn Door
From £183.99 inc VAT.
Buy Now
£153.33 ex VAT -
![Shaker 4 Light Oak Frosted Glass Sliding Barn Door]() Climadoor
Climadoor
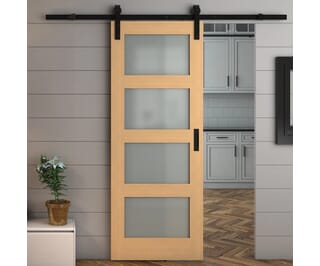
Shaker 4 Light Oak Frosted Glass Sliding Barn Door
From £188.99 inc VAT.
Buy Now
£157.49 ex VAT -
-
On Sale
![Oak Shaker 1 Light Clear Glass Bi-fold Doors]() Climadoor
Climadoor
Oak Shaker 1 Light Clear Glass Bi-fold Doors
From £179.99 inc VAT.
Buy Now
£149.99 ex VAT -
On Sale
![Oak Shaker 1 Light Clear Glass Bi-fold Doors]() Climadoor
Climadoor
Oak Shaker 1 Light Clear Glass Bi-fold Doors
From £179.99 inc VAT.
Buy Now
£149.99 ex VAT -
On Sale
![Oak P10 Clear Glazed Internal Door with Sidelights]() Climadoor
Climadoor
Oak P10 Clear Glazed Internal Door with Sidelights
From £458.99 inc VAT.
Buy Now
£382.49 ex VAT -
-