Free, Fast Delivery Over £750
 Rated Excellent On Trustpilot
 10 Year Guarantee on manufacturing defects
 Price Match Promise
 4000+ Doors Sold A Week







Product Information

The 762mm Flush Oak Prefinished 1LOS Clear Glazed Fire Doo is a fantastic choice for anyone looking to give their home a make over. Measuring 1981 x 762 x 44mm, this oak FD30 fire door is a popular choice, being a staple in the Climadoor range.
Supplied fully finished with clear glass, you do not need to worry about any painting or staining - you can simple hang the door when it arrives.
Introducing Climadoor 1L glazed oak fire doors, meticulously designed to combine safety, functionality, and aesthetic appeal. These doors feature a single glazed panel, strategically positioned to allow natural light to permeate while maintaining fire resistance.
Crafted with precision and attention to detail, these 1 Lite glazed fire doors in oak are not only visually appealing but also fully compliant with UK regulations. With our commitment to excellence and your project's success in mind, we offer you a trusted solution that guarantees both safety and style for your developments. Explore the range today and elevate your projects to new heights.
Quality

Value
Overall
Technical Specification
Heavyweight (Solid Core) – The heaviest form of construction - generally solid particle board with real timber lippings.
FD30 Fire doors are manufactured to a thickness of 44mm.
External doors are manufactured to a thickness of 44mm.
Trim allowances vary by lipping size, door design and fire rating - please contact us for more information about your desired door’s trim allowance.
Trim allowances vary by lipping size, door design and fire rating - please contact us for more information about your desired door’s trim allowance.
Trim allowances vary by lipping size, door design and fire rating - please contact us for more information about your desired door’s trim allowance.
Related Products
-
-
On Sale
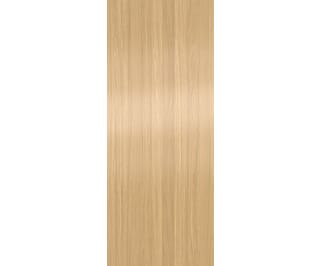 Climadoor
Flush Oak Solid Core Prefinished Fire Door
From £114.29 inc VAT.
Buy Now
£95.24 ex VAT -
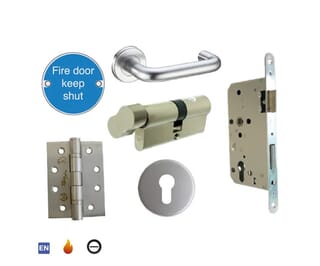 Intelligent Hardware
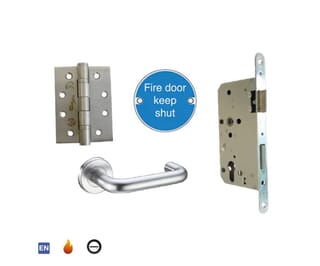
Stainless Steel Commercial Fire Door Ironmongery Pack with Sashlock
From £41.99 inc VAT.
Buy Now
£34.99 ex VAT -
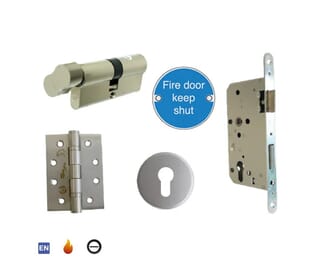 Intelligent Hardware
Stainless Steel Commercial Fire Door Ironmongery Pack with Deadlock
From £33.49 inc VAT.
Buy Now
£27.91 ex VAT -
![Stainless Steel Commercial Fire Door Ironmongery Pack]() Intelligent Hardware
Intelligent Hardware
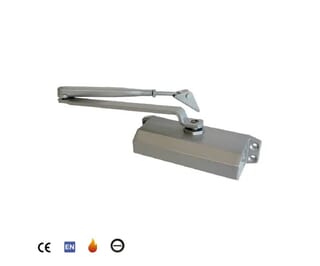
Stainless Steel Commercial Fire Door Ironmongery Pack
From £29.99 inc VAT.
Buy Now
£24.99 ex VAT -
![Stainless Steel Commercial Fire Door Push/ Pull Ironmongery Pack]() Intelligent Hardware
Intelligent Hardware
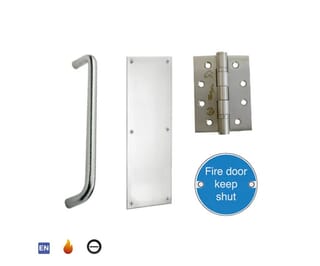
Stainless Steel Commercial Fire Door Push/ Pull Ironmongery Pack
From £24.49 inc VAT.
Buy Now
£20.41 ex VAT -
-
![Flush Oak Prefinished Solid Core Sliding Barn Door]() Climadoor
Climadoor
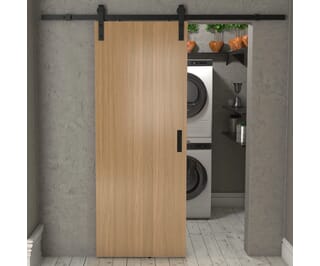
Flush Oak Prefinished Solid Core Sliding Barn Door
From £177.99 inc VAT.
Buy Now
£148.33 ex VAT